Skip main navigation
Sold for $580,000
  • Listed by: Trillion Real Estate • Tyson Robinson • Contact: 951-970-5740
    Bought with: Century 21 Masters
    $580,000

    30355 Paca Ct, Menifee, CA 92584

    4beds
    1,804sqft
    Single Family Residence
    Built in 2020
    7,405 Square Feet Lot
    $582,000 Zestimate®
    $322/sqft
    $3,222 Estimated rent

    Home value

    $582,000

    $530,000 - $640,000

    $3,222/mo

    Zestimate® history
    Loading
    Loading...

    Owner options

    List your home for rent

    $3,222/mo

    Rent Zestimate®

    Find your next renter with Zillow Rental Manager. Plus, with online applications, you can quickly screen prospective tenants – for free.

    Learn more

    $3,222/mo

    Rent Zestimate®

    Refinance and save

    $3,803/mo

    Est. payment

    Refinancing to a lower rate could help reduce your monthly payments and save thousands over the life of the loan.

    See today's rates

    $3,803/mo

    Est. payment

    Explore your selling options

    Work with a Zillow partner agent

    Leverage their expertise and Zillow's premium Showcase listings to get your home seen by more buyers.

    Get started

    List with your own agent

    Get your home in front of millions of buyers by listing it on Zillow.

    Learn how to do it

    Sell it yourself

    Take full control of how buyers see your home on Zillow by listing For Sale by Owner (FSBO).

    List your home

    What's special

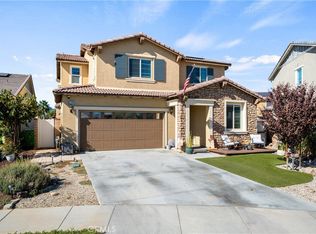
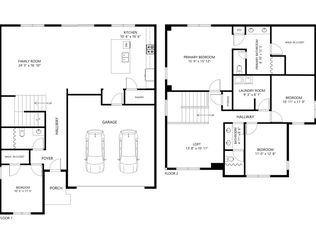
    Welcome to this beautiful 4-bedroom, 2-bath home in the highly desirable community of Menifee, offering comfort, efficiency, and space to enjoy! This residence features a great-sized backyard perfect for entertaining, relaxing, or creating your dream outdoor oasis, along with the major bonus of fully paid-off solar to help keep energy costs low year-round. Inside, you’ll find a functional and inviting layout with bright living spaces ideal for everyday living and hosting guests. The home is located within the respected Menifee Union School District and is conveniently close to shopping, dining, and recreation including Menifee Town Center, outdoor adventures at Lake Skinner, and scenic hiking and family fun at Spirit Park making this home an exceptional opportunity to enjoy modern living in a growing Southern California community.

    Zillow last checked:

    Listing updated:

    Listed by:

    Tyson Robinson DRE #01701231 951-970-5740,

    Trillion Real Estate,

    Gavin Miller DRE #02158203,

    Trillion Real Estate

    Bought with:

    Matthew Nunez, DRE #02052155

    Century 21 Masters

    Source: CRMLS,MLS#: SW26089525MLS LogoOriginating MLS: California Regional MLS

    Facts & features

    Interior

    Bedrooms & bathrooms
    • Bedrooms: 4
    • Bathrooms: 2
    • Full bathrooms: 2
    • Main level bathrooms: 2
    • Main level bedrooms: 4
    Rooms
    • Room types: Bedroom, Family Room, Great Room, Kitchen, Laundry, Living Room, Primary Bathroom, Primary Bedroom, Other, Pantry, Dining Room
    Primary bedroom
    • Features: Main Level Primary
    Bedroom
    • Features: Bedroom on Main Level
    Bedroom
    • Features: All Bedrooms Down
    Bathroom
    • Features: Bathroom Exhaust Fan, Bathtub, Closet, Dual Sinks, Enclosed Toilet, Granite Counters, Separate Shower, Tub Shower, Walk-In Shower
    Kitchen
    • Features: Granite Counters, Kitchen Island, Kitchen/Family Room Combo, Walk-In Pantry
    Other
    • Features: Walk-In Closet(s)
    Pantry
    • Features: Walk-In Pantry
    Heating
    • Central
    Cooling
    • Central Air
    Appliances
    • Included: Dishwasher, Gas Cooktop, Disposal, Gas Oven, Gas Range, Microwave, Tankless Water Heater
    • Laundry: Inside, Laundry Room
    Features
    • Breakfast Bar, Ceiling Fan(s), Separate/Formal Dining Room, Eat-in Kitchen, Granite Counters, High Ceilings, Open Floorplan, Pantry, Recessed Lighting, All Bedrooms Down, Bedroom on Main Level, Main Level Primary, Walk-In Pantry, Walk-In Closet(s)
    • Flooring: Carpet, Laminate
    • Doors: Sliding Doors
    • Windows: Double Pane Windows
    • Has fireplace: No
    • Fireplace features: None
    • Common walls with other units/homes: No Common Walls
    Interior area
    • Total interior livable area: 1,804 sqft
    • Finished area below ground: 1

    Property

    Parking
    • Total spaces: 4
    • Parking features: Driveway, Garage, Public
    • Attached garage spaces: 2
    • Uncovered spaces: 2
    Features
    • Levels: One
    • Stories: 1
    • Entry location: Front
    • Patio & porch: Front Porch
    • Pool features: Association, Community, Heated, In Ground
    • Has spa: Yes
    • Spa features: Association, Community, Heated, In Ground
    • Fencing: Block,New Condition,Vinyl
    • Has view: Yes
    • View description: Mountain(s), Neighborhood
    Lot
    • Size: 7,405 Square Feet
    • Features: 0-1 Unit/Acre, Back Yard, Drip Irrigation/Bubblers, Front Yard, Sprinklers In Front, Lawn, Landscaped, Sprinklers Timer, Yard
    Details
    • Parcel number: 360971019
    • Zoning: R1
    • Special conditions: Standard

    Construction

    Type & style
    • Home type: SingleFamily
    • Property subtype: Single Family Residence
    Materials
    • Stucco
    • Foundation: Slab
    • Roof: Tile
    Condition
    • Turnkey
    • New construction: No
    • Year built: 2020
    Details
    • Builder model: Cambridge
    • Builder name: Taylor Morrison

    Utilities & green energy

    • Electric: Standard
    • Sewer: Public Sewer
    • Water: Public
    • Utilities for property: Electricity Connected, Natural Gas Connected, Sewer Connected, Water Connected

    Community & HOA

    Community
    • Features: Biking, Curbs, Gutter(s), Storm Drain(s), Street Lights, Sidewalks, Pool
    • Security: Carbon Monoxide Detector(s), Fire Detection System, Fire Sprinkler System, Smoke Detector(s)
    HOA
    • Has HOA: Yes
    • Amenities included: Call for Rules, Management, Barbecue, Picnic Area
    • HOA fee: $101 monthly
    • HOA name: Menifee Town Center
    • HOA phone: 951-491-6866
    Location
    • Region: Menifee

    Financial & listing details

    • Price per square foot: $322/sqft
    • Tax assessed value: $463,963
    • Date on market: 4/30/2026
    • Cumulative days on market: 3 days
    • Listing terms: Cash,Conventional,1031 Exchange,FHA,VA Loan
    • Road surface type: Paved

    Price history

    DateEventPrice
    5/19/2026Sold$580,000+0.9%$322/sqft
    Source: CRMLS #SW26089525 Report a problem
    5/9/2026Pending sale$575,000$319/sqft
    Source: CRMLS #SW26089525 Report a problem
    5/4/2026Contingent$575,000$319/sqft
    Source: CRMLS #SW26089525 Report a problem
    4/30/2026Listed for sale$575,000+36.7%$319/sqft
    Source: CRMLS #SW26089525 Report a problem
    3/22/2024Listing removed--
    Source: Zillow Rentals Report a problem
    3/4/2024Price change$3,100+3.3%$2/sqft
    Source: Zillow Rentals Report a problem
    3/1/2024Listed for rent$3,000$2/sqft
    Source: Zillow Rentals Report a problem
    12/16/2020Sold$420,500$233/sqft
    Source: Public Record Report a problem

    Public tax history

    YearProperty taxesTax assessment
    2026-- $463,963 +2%
    2025$7,154 +1.1%$454,867 +2%
    2024$7,073 -0.9%$445,949 +2%
    2023$7,139 +0.1%$437,206 +2%
    2022$7,132 -2.6%$428,634 +2%
    2021$7,323 +469.1%$420,230 +350.3%
    2020$1,287 $93,318
    Find assessor info on the county website

    Neighborhood: 92584

    Nearby schools

    GreatSchools rating
    Get a cash offer in 3 minutes
    Find out how much your home could sell for in as little as 3 minutes with a no-obligation cash offer.
    Estimated market value
    $582,000
    Get a cash offer in 3 minutes
    Find out how much your home could sell for in as little as 3 minutes with a no-obligation cash offer.
    Estimated market value
    $582,000