Skip main navigation
Off market
  • $4,718,100

    30355 Triple B Ln, Steamboat Springs, CO 80487

    4beds
    4,993sqft
    SingleFamily
    Built in 1995
    40.25 Acres Lot
    $4,718,100 Zestimate®
    $945/sqft
    $7,818 Estimated rent

    Home value

    $4,718,100

    $4.10M - $5.43M

    $7,818/mo

    Zestimate® history
    Loading
    Loading...

    Owner options

    List your home for rent

    $7,818/mo

    Rent Zestimate®

    Find your next renter with Zillow Rental Manager. Plus, with online applications, you can quickly screen prospective tenants – for free.

    Learn more

    $7,818/mo

    Rent Zestimate®

    Refinance and save

    $26,806/mo

    Est. payment

    Refinancing to a lower rate could help reduce your monthly payments and save thousands over the life of the loan.

    See today's rates

    $26,806/mo

    Est. payment

    Explore your selling options

    Work with a Zillow partner agent

    Leverage their expertise and Zillow's premium Showcase listings to get your home seen by more buyers.

    Get started

    List with your own agent

    Get your home in front of millions of buyers by listing it on Zillow.

    Learn how to do it

    Sell it yourself

    Take full control of how buyers see your home on Zillow by listing For Sale by Owner (FSBO).

    List your home

    What's special


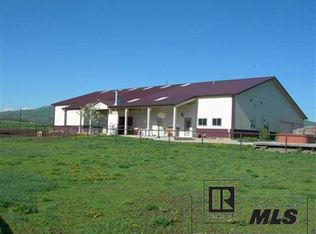
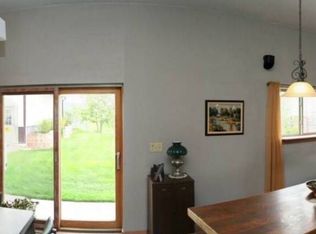
    Resting at the base of the Steamboat Ski area in the South Valley, just 10 minutes to town, is a luxurious ranch-style mountain home on a pastoral 40-acre estate. The residence on Triple B Lane was designed to provide flowing single-level access between elegant social spaces and private suites across nearly 5000sf. Towering beams, dry stack stone fireplace, dark hardwoods and wide-plank oak floors are all features of the comprehensive 2006 remodel. Authentic natural materials crafted into modern contemporary designs perfectly balance each room, getting more private as you retire to the wings, culminating in a large vaulted upper-level entertaining space with private access. The oversized attached garage and private industrial office can house up to 3 vehicles. This private country/ranch home, designed for relaxation, stands apart as a luxurious contemporary country home, for new generations to enjoy, bringing the natural materials of the Yampa Valley into every room in the home.

    This property is off market, which means it's not currently listed for sale or rent on Zillow. This may be different from what's available on other websites or public sources.

    Facts & features

    Interior

    Bedrooms & bathrooms
    • Bedrooms: 4
    • Bathrooms: 5
    • Full bathrooms: 3
    • 1/2 bathrooms: 2
    Heating
    • Radiant, Propane / Butane
    Appliances
    • Included: Dryer, Washer
    Features
    • Ceiling Fan(s), T&G Ceilings, Vaulted Ceiling(s), Walk-In Closet(s), Master Suite, Kitchen Island, Open Floorplan, Eat-in Kitchen, Wired for Data, Entrance Foyer, Granite Counters, Pantry, Utility Sink, Spa/Hot Tub
    • Flooring: Carpet, Hardwood
    • Windows: Double Pane Windows, Window Coverings
    • Basement: None
    • Has fireplace: Yes
    • Fireplace features: Wood Burning, Wood Burning Stove, Great Room
    Interior area
    • Total interior livable area: 4,993 sqft

    Property

    Parking
    • Total spaces: 3
    • Parking features: Garage - Attached
    Features
    • Patio & porch: Covered, Patio, Front Porch
    • Fencing: Full, Fenced Pasture
    • Waterfront features: Pond, Lake
    Lot
    • Size: 40.25 Acres
    • Features: Level, Suitable For Grazing
    • Residential vegetation: Grassed
    Details
    • Parcel number: 947304003
    • Other equipment: Home Theater
    • Horse amenities: Pasture

    Construction

    Type & style
    • Home type: SingleFamily
    • Architectural style: Contemporary
    Materials
    • Foundation: Concrete
    • Roof: Composition
    Condition
    • Year built: 1995

    Utilities & green energy

    • Sewer: Septic Tank
    • Water: Well

    Community & HOA

    Community
    • Security: Smoke Detector(s)
    Location
    • Region: Steamboat Springs

    Financial & listing details

    • Price per square foot: $945/sqft
    • Tax assessed value: $3,156,360
    • Annual tax amount: $10,435
    • Road surface type: Dirt

    Price history

    DateEventPrice
    2/1/2022Sold$3,500,000+30.8%$701/sqft
    Source: Altitude Realtors #SS4812053 Report a problem
    10/14/2020Sold$2,675,000$536/sqft
    Source: Altitude Realtors #SS6772520 Report a problem
    8/25/2020Pending sale$2,675,000$536/sqft
    Source: RE/MAX PARTNERS #6772520 Report a problem
    8/20/2020Listed for sale$2,675,000+13.8%$536/sqft
    Source: RE/MAX PARTNERS #6772520 Report a problem
    11/27/2019Listing removed$2,350,000$471/sqft
    Source: RE/MAX Partners #4816386 Report a problem
    5/27/2019Listed for sale$2,350,000-5.8%$471/sqft
    Source: RE/MAX PARTNERS #4816386 Report a problem
    10/27/2018Listing removed$2,495,000$500/sqft
    Source: RE/MAX PARTNERS #3066550 Report a problem
    9/12/2018Price change$2,495,000-5.8%$500/sqft
    Source: RE/MAX PARTNERS #3066550 Report a problem
    6/17/2018Listed for sale$2,650,000+169%$531/sqft
    Source: RE/MAX PARTNERS #3066550 Report a problem
    6/2/2006Sold$985,000$197/sqft
    Source: Public Record Report a problem

    Public tax history

    YearProperty taxesTax assessment
    2024$10,435 +3.5%$212,910 +0.6%
    2023$10,085 -12.2%$211,620 +15.3%
    2022$11,489 +0.1%$183,470 -2.8%
    2021$11,472 +55.6%$188,750 +53.3%
    2020$7,374 +3.1%$123,130
    2019$7,151 +16%$123,130 +9.2%
    2017$6,162 -6.2%$112,730 -5.2%
    2016$6,572 +8.9%$118,960
    2015$6,032 +5.7%$118,960 +9.9%
    2014$5,708 +1.8%$108,200 -12.7%
    2012$5,606 $123,980 -11.3%
    2010-- $139,740
    2009-- $139,740 +95.4%
    2008-- $71,520 +63.2%
    2007-- $43,830 +86.3%
    2005-- $23,530
    Find assessor info on the county website

    Neighborhood: 80487

    Nearby schools

    GreatSchools rating
    Schools provided by the listing agent
    • Elementary: Strawberry Park
    • Middle: Steamboat Springs
    • High: Steamboat Springs
    • District: Steamboat Springs RE-2

    Source: The MLS. This data may not be complete. We recommend contacting the local school district to confirm school assignments for this home.