***BACK ON THE MARKET; BUYER GOT COLD FEET; GREAT OPPORTUNITY TO LIVE CLOSE TO ALL THE AMENITIES LIVONIA HAS TO OFFER!! SCHEDULE YOUR SHOWING TODAY***
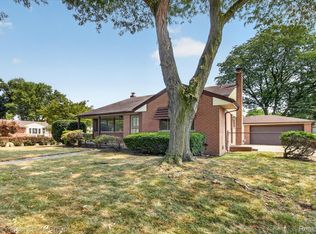
Welcome home to this beautifully maintained brick ranch in the heart of Livonia! Offering timeless charm and thoughtful updates, this move-in-ready home features spacious living areas filled with natural light, hardwood floors, and a warm, inviting atmosphere throughout. The bright living room flows into an eat-in kitchen with ample cabinet space, making it perfect for both everyday living and entertaining. Three generously sized bedrooms and and one and a half well-maintained bathrooms provide comfortable accommodations, while the partially finished lower level offers additional living space ideal for a family room, recreation area, home office, or gym, along with abundant storage. Step outside to a beautifully landscaped yard featuring mature trees, established perennial gardens, and lush flowering plants that provide vibrant color and curb appeal throughout the seasons. The private backyard offers the perfect setting to relax, entertain, or enjoy peaceful evenings outdoors, and is complemented by a detached one-car garage with a covered patio. Ideally located near neighborhood parks, ice arena, shopping, dining, and major freeways, this home offers both convenience and a wonderful sense of community. It is also served by the highly regarded **Livonia Public Schools**, a district recognized for its strong academic programs, extracurricular opportunities, and commitment to student success. Whether you're a first-time buyer, downsizing, or simply looking for a well-cared-for home in a fantastic location, **30355 W. Chicago** is one you won't want to miss. Schedule your private showing today!
For sale
Price cut: $5K (8/24)
$265,000
30355 W Chicago St, Livonia, MI 48150
3beds
1,983sqft
Single Family Residence
Built in 1953
6,969 Square Feet Lot
$266,600 Zestimate®
$134/sqft
$-- HOA
What's special
- 22 days
- 1,462
- 75
Zillow last checked:
Listing updated:
Listed by:
Christina Tipler 313-410-6164,
Fontaine Real Estate Group 248-654-8700
Source: Realcomp II,MLS#: 20261058558
Facts & features
Interior
Bedrooms & bathrooms
- Bedrooms: 3
- Bathrooms: 2
- Full bathrooms: 1
- 1/2 bathrooms: 1
Primary bedroom
- Level: Entry
- Area: 117
- Dimensions: 9 X 13
Bedroom
- Level: Entry
- Area: 130
- Dimensions: 10 X 13
Bedroom
- Level: Entry
- Area: 110
- Dimensions: 10 X 11
Other
- Level: Entry
- Area: 42
- Dimensions: 7 X 6
Other
- Level: Entry
- Area: 24
- Dimensions: 8 X 3
Other
- Level: Entry
- Area: 12
- Dimensions: 3 X 4
Kitchen
- Level: Entry
- Area: 130
- Dimensions: 10 X 13
Living room
- Level: Entry
- Area: 247
- Dimensions: 19 X 13
Heating
- Forced Air, Natural Gas
Cooling
- Ceiling Fans, Central Air
Appliances
- Included: Dishwasher, Disposal, Dryer, Free Standing Gas Oven, Free Standing Refrigerator, Microwave, Washer
Features
- Basement: Interior Entry,Partially Finished
- Has fireplace: No
Interior area
- Total interior livable area: 1,983 sqft
- Finished area above ground: 1,083
- Finished area below ground: 900
Video & virtual tour
Property
Parking
- Total spaces: 1
- Parking features: One Car Garage, Detached, Carport
- Garage spaces: 1
- Has carport: Yes
Features
- Levels: One
- Stories: 1
- Entry location: GroundLevelwSteps
- Pool features: None
Lot
- Size: 6,969 Square Feet
- Dimensions: 69 x 98.46
Details
- Parcel number: 46140030282000
- Special conditions: Short Sale No,Standard
Construction
Type & style
- Home type: SingleFamily
- Architectural style: Ranch
- Property subtype: Single Family Residence
Materials
- Brick
- Foundation: Basement, Poured
- Roof: Asphalt
Condition
- New construction: No
- Year built: 1953
- Major remodel year: 2023
Utilities & green energy
- Sewer: Public Sewer
- Water: Public
Community & HOA
Community
- Subdivision: COOPERSPOON SUB 3
HOA
- Has HOA: No
Location
- Region: Livonia
Financial & listing details
- Price per square foot: $134/sqft
- Tax assessed value: $68,801
- Annual tax amount: $2,890
- Date on market: 8/7/2026
- Cumulative days on market: 23 days
- Listing agreement: Exclusive Right To Sell
- Listing terms: Cash,Conventional,FHA,Va Loan
- Exclusions: Exclusion(s) Do Not Exist
Estimated market value
$266,600
$253,000 - $280,000
$2,162/mo
Price history
| Date | Event | Price |
|---|---|---|
| 8/24/2026 | Price change | $265,000-1.9%$134/sqft |
Source:  Realcomp II #20261058558 Report a problem Realcomp II #20261058558 Report a problem | ||
| 8/18/2026 | Pending sale | $270,000$136/sqft |
Source: Realcomp II #20261058558 Report a problem | ||
| 8/7/2026 | Listed for sale | $270,000+52.5%$136/sqft |
Source: Realcomp II #20261058558 Report a problem | ||
| 5/26/2004 | Sold | $177,000$89/sqft |
Source: Public Record Report a problem | ||
Public tax history
| Year | Property taxes | Tax assessment |
|---|---|---|
| 2025 | -- | $110,500 +8.7% |
| 2024 | -- | $101,700 +9.2% |
| 2023 | -- | $93,100 +6% |
| 2022 | -- | $87,800 +11.6% |
| 2021 | -- | $78,700 |
| 2020 | $2,394 +2.1% | $78,700 +3.1% |
| 2019 | $2,344 | $76,300 +10.7% |
| 2018 | $2,344 | $68,900 +5.4% |
| 2017 | -- | $65,400 |
| 2016 | $2,141 | $65,400 +5.9% |
| 2015 | $2,141 | $61,780 +28% |
| 2012 | -- | $48,260 -8% |
| 2001 | -- | $52,450 +3.2% |
| 2000 | $1,697 | $50,830 |
Find assessor info on the county website
Monthly payment
Est. payment
Payment breakdown
Explore the cost of this home by adjusting the details. Changes won't be saved.Climate risks
Neighborhood: 48150
Similar homes
- $265,0003 bd2 ba2k sqft31512 Joy Rd, Livonia, MI 48150For Sale

 MLS ID #20261067205, Stacy Bazman, Century 21 Curran & Oberski. Realcomp II
 - $262,0003 bd2 ba1.8k sqft8936 Nevada St, Livonia, MI 48150For Sale
 MLS ID #20261063000, James Fisher, Fontaine Real Estate Group. Realcomp II
 - $310,0004 bd2 ba1.5k sqft32438 Washington St, Livonia, MI 48150For Sale
 MLS ID #20261052036, Aida Omidvar, KW Metro. Realcomp II
 - $240,0003 bd1 ba1k sqft11722 Haller St, Livonia, MI 48150For Sale
 MLS ID #20261036328, Stephen V White, Remerica United Realty. Realcomp II
 - $279,0003 bd1 ba1.6k sqft30723 Lonnie Blvd, Westland, MI 48185For SaleMLS ID #20261057175, Patrick E Ryan Jr, Max Broock, REALTORS®-Bloomfield Hills. Realcomp II
- $289,9003 bd2 ba2k sqft8516 Perrin Ave, Westland, MI 48185For SaleMLS ID #20261050204, Anthony Djon, Anthony Djon Luxury Real Estate. Realcomp II
- $300,0003 bd2 ba1.8k sqft26095 Rangemore St, Southfield, MI 48033For SaleMLS ID #20261068170, Brianna Wilson, Brookstone, Realtors LLC. Realcomp II
- $299,0003 bd1 ba1.6k sqft14242 Park St, Livonia, MI 48154For SaleMLS ID #20261036472, Teresa Hanson, NextHome All Pro Realty. Realcomp II
- $229,9003 bd2 ba1k sqft6816 Mansfield St, Garden City, MI 48135For SaleMLS ID #20261062337, Al Alfarajalla, RE/MAX Team 2000. Realcomp II
- $265,0004 bd2 ba1.5k sqft35026 Fairchild St, Westland, MI 48186For SaleMLS ID #20261064578, Brandon Makila, KW Professionals. Realcomp II
- $359,9004 bd3 ba2.3k sqft8347 Donna St, Westland, MI 48185For SaleMLS ID #20261066795, Elizabeth A Little, National Realty Centers, Inc. Realcomp II
- $229,9003 bd2 ba1.8k sqft32150 Grandview Ave, Westland, MI 48186For SaleMLS ID #20251051304, Angela Hoops Cossey, The RichRealty Group. Realcomp II
- $239,9003 bd2 ba1.4k sqft22711 Hayes St, Taylor, MI 48180For SaleMLS ID #20261068019, Jessica Tremonti, Century 21 Curran & Oberski. Realcomp II
- $349,9004 bd2 ba2.6k sqft7292 Fairwood Dr, Dearborn Heights, MI 48127For SaleMLS ID #20261069401, Ali Nasser, Keller Williams Legacy. Realcomp II
- $200,0003 bd2 ba2k sqft26075 Fordson Hwy, Redford, MI 48239For SaleMLS ID #20261064052, Sam Abdallah, Century 21 Curran & Oberski. Realcomp II
- $280,0003 bd2 ba1.5k sqft14370 Helen St, Southgate, MI 48195For SaleMLS ID #20261067373, Nick Habhab, Pro Realty Group. Realcomp II
- $320,0003 bd2 ba2.3k sqft8439 Centralia St, Dearborn Heights, MI 48127For SaleMLS ID #20261059562, Ali Nasser, Keller Williams Legacy. Realcomp II
- $285,0003 bd2 ba1.8k sqft3100 Edgewood St, Dearborn, MI 48124For SaleMLS ID #20261054737, Michael Perna, EXP Realty The Perna Team. Realcomp II
- $319,9003 bd2 ba1.8k sqft7050 Berwyn St, Dearborn Heights, MI 48127For SaleMLS ID #20261058480, Al Alfarajalla, RE/MAX Team 2000. Realcomp II
- $285,0003 bd2 ba2.2k sqft24220 Scotia Rd, Oak Park, MI 48237For SaleMLS ID #20261065953, Nicholas Bastianelli, Real Broker, LLC Troy. Realcomp II
