Skip main navigation
Closed
  • Price Unknown

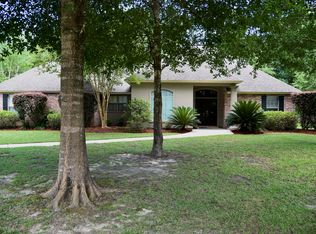
    30355 Woodland West Dr, Lacombe, LA 70445

    3beds
    2,300sqft
    Single Family Residence
    Built in 2019
    0.53 Acres Lot
    $428,900 Zestimate®
    $--/sqft
    $2,611 Estimated rent

    Home value

    $428,900

    $395,000 - $468,000

    $2,611/mo

    Zestimate® history
    Loading
    Loading...

    Owner options

    List your home for rent

    $2,611/mo

    Rent Zestimate®

    Find your next renter with Zillow Rental Manager. Plus, with online applications, you can quickly screen prospective tenants – for free.

    Learn more

    $2,611/mo

    Rent Zestimate®

    Refinance and save

    $415/mo

    Est. payment

    Refinancing to a lower rate could help reduce your monthly payments and save thousands over the life of the loan.

    See today's rates

    $415/mo

    Est. payment

    Explore your selling options

    Work with a Zillow partner agent

    Leverage their expertise and Zillow's premium Showcase listings to get your home seen by more buyers.

    Get started

    List with your own agent

    Get your home in front of millions of buyers by listing it on Zillow.

    Learn how to do it

    Sell it yourself

    Take full control of how buyers see your home on Zillow by listing For Sale by Owner (FSBO).

    List your home

    What's special

    White cabinetryCustom tile showerCovered back patioBeautiful tile backsplashUpgraded microwave and dishwasherQuartz countertopsElegant primary suite
    Custom-built 3 bedroom, 2.5 bath home loaded with upgrades! The gorgeous kitchen boasts white cabinetry, quartz countertops, a large island with sink, gas cooktop and pot filler, upgraded microwave and dishwasher, and a beautiful tile backsplash. Spacious open living and dining area to the kitchen features crown molding and plantation shutters throughout—NO carpet anywhere! Floorplan includes a mudroom, laundry room off the garage with convenient staircase to attic storage, and a split-bedroom layout for added privacy. The elegant primary suite offers plantation shutters and a spa like bath with heated floors, double vanity, large linen closet, custom tile shower, and a huge walk-in closet with custom built-ins—with direct access to the mudroom. Enjoy outdoor living on the covered back patio complete with tile flooring, gas fireplace, sink with ice chest & storage, and gas hook-up for your grill. 2 car garage with storage and sink has Ninja coating floors. Preferred Flood Zone (C). Too many amenities to list— Please see attachments with a list. This one is truly a MUST SEE! Call today!

    Zillow last checked:

    Listing updated:

    Listed by:

    Erica Julian 985-960-6040,

    Engel & Volkers Slidell - Mandeville

    Bought with:

    Robert Juneau

    United Real Estate Partners

    Source: GSREIN,MLS#: 2530989MLS Logo

    Facts & features

    Interior

    Bedrooms & bathrooms
    • Bedrooms: 3
    • Bathrooms: 3
    • Full bathrooms: 2
    • 1/2 bathrooms: 1
    Primary bedroom
    • Description: Flooring: Tile
    • Level: Lower
    • Dimensions: 15 x 14.4
    Bedroom
    • Description: Flooring: Tile
    • Level: Lower
    • Dimensions: 11.1 x 11.9
    Bedroom
    • Description: Flooring: Tile
    • Level: Lower
    • Dimensions: 11 x 11.9
    Dining room
    • Description: Flooring: Tile
    • Level: Lower
    • Dimensions: 15.9 x 11.9
    Kitchen
    • Description: Flooring: Tile
    • Level: Lower
    • Dimensions: 19.6 x 12.5
    Living room
    • Description: Flooring: Tile
    • Level: Lower
    • Dimensions: 25.3 x 16
    Heating
    • Central
    Cooling
    • Central Air, 1 Unit
    Appliances
    • Included: Cooktop, Dishwasher, Microwave, Oven
    • Laundry: Washer Hookup, Dryer Hookup
    Features
    • Attic, Ceiling Fan(s), Pantry, Stainless Steel Appliances, Cable TV
    • Has fireplace: Yes
    • Fireplace features: Gas, Other
    Interior area
    • Total structure area: 3,308
    • Total interior livable area: 2,300 sqft

    Property

    Parking
    • Total spaces: 2
    • Parking features: Garage, Two Spaces, Garage Door Opener
    • Has garage: Yes
    Features
    • Levels: One
    • Stories: 1
    • Patio & porch: Covered, Other
    • Exterior features: Outdoor Kitchen
    • Pool features: None
    Lot
    • Size: 0.53 Acres
    • Dimensions: 147 x 156.53
    • Features: Outside City Limits, Rectangular Lot
    Details
    • Parcel number: 78314
    • Special conditions: None

    Construction

    Type & style
    • Home type: SingleFamily
    • Architectural style: Ranch
    • Property subtype: Single Family Residence
    Materials
    • Brick, Stucco
    • Foundation: Slab
    • Roof: Shingle
    Condition
    • Excellent
    • Year built: 2019

    Utilities & green energy

    • Sewer: Public Sewer
    • Water: Public
    Green energy
    • Energy efficient items: Windows

    Community & HOA

    Community
    • Subdivision: Brier Lake
    HOA
    • Has HOA: Yes
    • HOA fee: $415 annually
    Location
    • Region: Lacombe

    Financial & listing details

    • Tax assessed value: $293,510
    • Annual tax amount: $2,800
    • Date on market: 11/17/2025

    Price history

    DateEventPrice
    12/19/2025Sold--
    Source: GSREIN #2530989 Report a problem
    12/10/2025Pending sale$425,000$185/sqft
    Source: GSREIN #2530989 Report a problem
    11/23/2025Contingent$425,000$185/sqft
    Source: GSREIN #2530989 Report a problem
    11/17/2025Listed for sale$425,000$185/sqft
    Source: GSREIN #2530989 Report a problem
    12/18/2017Sold--
    Source: Public Record Report a problem

    Public tax history

    YearProperty taxesTax assessment
    2025$2,800 -3.9%$29,351
    2024$2,913 -5.8%$29,351
    2023$3,092 -2.8%$29,351
    2022$3,180 +0.2%$29,351
    2021$3,175 -0.4%$29,351
    2020$3,188 +507.5%$29,351 +738.6%
    2019$525 -0.1%$3,500
    2018$525 -0.6%$3,500
    2017$529 -0.4%$3,500
    2016$531 $3,500 +2.9%
    2015$531 -4.1%$3,400
    2014$554 +1%$3,400
    2013$548 $3,400
    Find assessor info on the county website

    Neighborhood: 70445

    Nearby schools

    GreatSchools rating
    Schools provided by the listing agent
    • Elementary: stpsb.org

    Source: GSREIN. This data may not be complete. We recommend contacting the local school district to confirm school assignments for this home.

    Get a cash offer in 3 minutes
    Find out how much your home could sell for in as little as 3 minutes with a no-obligation cash offer.
    Estimated market value
    $428,900
    Get a cash offer in 3 minutes
    Find out how much your home could sell for in as little as 3 minutes with a no-obligation cash offer.
    Estimated market value
    $428,900