ACCEPTING BACK-UP OFFERS. Struggling to find a home that truly checks every box? Welcome to north Evergreen’s beloved El Pinal neighborhood — where convenience and charm meet. From your front door, you can walk to the park, rodeo grounds, local restaurants, and shopping, or simply take a peaceful stroll under Colorado skies. With no HOA, gig-speed internet, public water and sewer, sunrise & sunset views, and the highly rated Bergen Elementary School district, the location alone is exceptional. Step inside and you’ll immediately feel the warmth of a thoughtfully designed, light-filled home. Expansive windows frame the outdoors while drenching the interior in natural light. The floor plan is wonderfully versatile, enhanced by tasteful upgrades throughout. The gourmet kitchen shines with granite counters, abundant cabinetry, two pantries, and stylish barn door accents. Just beyond, your luxury composite deck invites summer grilling and quiet evenings in the hot tub. A log swing and raised garden beds add to the backyard charm. The primary suite is truly special — with an area perfect for an office, nursery, or workout space. The spa-inspired bathroom offers a sleek double vanity, a double-head shower, heated floors, and a massive walk-in closet. On the main level, accessed from the heated garage, you’ll find multiple living options: a large rec room (already plumbed for a fireplace), a fully updated bath with heated floors, double vanity, and large shower, plus three additional bedrooms and a third full bath. The laundry room is exceptionally tidy, with storage and a utility sink. A bright bonus room with a newer sliding glass door opens to the front, offering endless possibilities. The south-facing driveway makes winter easy and leads to a shed and plenty of space for extra vehicles or an RV — complete with power and sewer hookup. From its enviable location to its thoughtful upgrades, this home blends comfort, convenience, and Colorado beauty in one perfect package.
Sold for $949,888
Street View
$949,888
30357 Appaloosa Drive, Evergreen, CO 80439
4beds
3,261sqft
Single Family Residence
Built in 1992
0.5 Acres Lot
$935,100 Zestimate®
$291/sqft
$5,147 Estimated rent
Home value
$935,100
$879,000 - $1.00M
$5,147/mo
Zestimate® history
Owner options
List your home for rent
$5,147/mo
Rent Zestimate®
Find your next renter with Zillow Rental Manager. Plus, with online applications, you can quickly screen prospective tenants – for free.
$5,147/mo
Rent Zestimate®
Refinance and save
$4,420/mo
Est. payment
Refinancing to a lower rate could help reduce your monthly payments and save thousands over the life of the loan.
$4,420/mo
Est. payment
Explore your selling options
Work with a Zillow partner agent
Leverage their expertise and Zillow's premium Showcase listings to get your home seen by more buyers.
Get startedList with your own agent
Get your home in front of millions of buyers by listing it on Zillow.
Learn how to do itSell it yourself
Take full control of how buyers see your home on Zillow by listing For Sale by Owner (FSBO).
List your homeWhat's special
Zillow last checked:
Listing updated:
Listed by:
Chris Vinci 303-995-3467 chris.vinci@sothebysrealty.com,
LIV Sotheby's International Realty
Bought with:
Tracy Murray, 100074246
Madison & Company Properties
Source: REcolorado as distributed by MLS GRID,MLS#: 9462703
Facts & features
Interior
Bedrooms & bathrooms
- Bedrooms: 4
- Bathrooms: 4
- Full bathrooms: 3
- 1/2 bathrooms: 1
- Main level bathrooms: 2
- Main level bedrooms: 3
Bedroom
- Description: Can Be Separate Guest Suite Across From Luxury Full Bath
- Level: Main
- Area: 173.16 Square Feet
- Dimensions: 11.7 x 14.8
Bedroom
- Level: Main
- Area: 124.2 Square Feet
- Dimensions: 10.8 x 11.5
Bedroom
- Level: Main
- Area: 132.24 Square Feet
- Dimensions: 11.4 x 11.6
Bathroom
- Level: Upper
Bathroom
- Description: Luxury 4pc W/Heated Floor And Large Walk-In Shower
- Level: Main
Bathroom
- Description: Tub/Shower Combo Bathroom
- Level: Main
Other
- Description: Large With An Office/Nursery/Yoga Space
- Level: Upper
- Area: 240.9 Square Feet
- Dimensions: 14.6 x 16.5
Other
- Description: Luxury 4pc W/Heated Floors, Huge Walk-In Closet, Large Walk-In Shower
- Level: Upper
Bonus room
- Description: Walk-Out To Front Yard
- Level: Basement
- Area: 164.92 Square Feet
- Dimensions: 12.4 x 13.3
Dining room
- Description: Next To Kitchen With Access To Deck
- Level: Upper
- Area: 145.25 Square Feet
- Dimensions: 8.3 x 17.5
Family room
- Description: Plumbed With Gas Line For A Fireplace
- Level: Main
- Area: 323.75 Square Feet
- Dimensions: 17.5 x 18.5
Kitchen
- Description: Luxury With Island
- Level: Upper
- Area: 217.5 Square Feet
- Dimensions: 14.5 x 15
Laundry
- Description: With A Utility Sink
- Level: Main
Living room
- Description: Newer Fireplace With A Wall Of Windows
- Level: Upper
- Area: 180.18 Square Feet
- Dimensions: 12.6 x 14.3
Office
- Description: Inside Primary Bedroom With Built In Shelves
- Level: Upper
- Area: 115 Square Feet
- Dimensions: 10 x 11.5
Heating
- Baseboard, Hot Water, Natural Gas
Cooling
- None
Appliances
- Included: Dishwasher, Microwave, Oven, Range, Refrigerator
Features
- Granite Counters, High Ceilings, High Speed Internet, Kitchen Island, Pantry, Primary Suite, Vaulted Ceiling(s), Walk-In Closet(s)
- Flooring: Carpet, Tile, Wood
- Windows: Double Pane Windows, Window Coverings
- Basement: Finished,Partial,Walk-Out Access
- Number of fireplaces: 1
- Fireplace features: Living Room
Interior area
- Total structure area: 3,261
- Total interior livable area: 3,261 sqft
- Finished area above ground: 3,261
- Finished area below ground: 0
Property
Parking
- Total spaces: 8
- Parking features: Asphalt, Exterior Access Door, Heated Garage, Oversized, Oversized Door
- Attached garage spaces: 2
- Details: Off Street Spaces: 5, RV Spaces: 1
Features
- Levels: Multi/Split
- Patio & porch: Deck, Front Porch
- Exterior features: Dog Run, Garden, Lighting, Private Yard
- Has spa: Yes
- Spa features: Heated
- Fencing: Partial
Lot
- Size: 0.5 Acres
- Features: Landscaped, Level
Details
- Parcel number: 073918
- Zoning: MR-1
- Special conditions: Standard
Construction
Type & style
- Home type: SingleFamily
- Architectural style: Contemporary
- Property subtype: Single Family Residence
Materials
- Frame, Wood Siding
- Foundation: Slab
- Roof: Composition
Condition
- Updated/Remodeled
- Year built: 1992
Utilities & green energy
- Sewer: Public Sewer
- Water: Public
- Utilities for property: Cable Available, Electricity Connected, Natural Gas Connected
Community & HOA
Community
- Subdivision: El Pinal
HOA
- Has HOA: No
Location
- Region: Evergreen
Financial & listing details
- Price per square foot: $291/sqft
- Tax assessed value: $810,026
- Annual tax amount: $3,768
- Date on market: 8/20/2025
- Listing terms: Cash,Conventional
- Exclusions: Washer & Dryer. Hot Tub Is Negotiable.
- Ownership: Individual
- Electric utility on property: Yes
- Road surface type: Paved
Price history
| Date | Event | Price |
|---|---|---|
| 11/6/2025 | Sold | $949,888$291/sqft |
Source:  REcolorado as distributed by MLS GRID #9462703 Report a problem REcolorado as distributed by MLS GRID #9462703 Report a problem | ||
| 10/15/2025 | Pending sale | $949,888$291/sqft |
Source: REcolorado as distributed by MLS GRID #9462703 Report a problem | ||
| 10/8/2025 | Price change | $949,888-5%$291/sqft |
Source: REcolorado as distributed by MLS GRID #9462703 Report a problem | ||
| 9/17/2025 | Price change | $1,000,000-6.4%$307/sqft |
Source: REcolorado as distributed by MLS GRID #9462703 Report a problem | ||
| 8/20/2025 | Listed for sale | $1,068,000+27.3%$328/sqft |
Source: REcolorado as distributed by MLS GRID #9462703 Report a problem | ||
| 6/9/2022 | Sold | $839,000+172.4%$257/sqft |
Source: Public Record Report a problem | ||
| 4/7/2005 | Sold | $308,000+36.9%$94/sqft |
Source: Public Record Report a problem | ||
| 11/30/1998 | Sold | $225,000$69/sqft |
Source: Public Record Report a problem | ||
Public tax history
| Year | Property taxes | Tax assessment |
|---|---|---|
| 2025 | $3,768 -0.3% | $50,627 +22.9% |
| 2024 | $3,777 +9.8% | $41,187 |
| 2023 | $3,440 -1% | $41,187 +13.1% |
| 2022 | $3,475 +7.3% | $36,406 -2.8% |
| 2021 | $3,240 | $37,453 +8.1% |
| 2020 | $3,240 +1.4% | $34,646 |
| 2019 | $3,194 -1.5% | $34,646 +1.8% |
| 2018 | $3,244 | $34,037 |
| 2017 | $3,244 +8.9% | $34,037 +3.3% |
| 2016 | $2,980 +100% | $32,957 |
| 2015 | $1,490 -46.9% | $32,957 +12.3% |
| 2014 | $2,808 +0% | $29,335 |
| 2013 | $2,807 -9.6% | $29,335 -12.3% |
| 2012 | $3,106 +8.1% | $33,442 |
| 2011 | $2,874 +0.1% | $33,442 +7.1% |
| 2010 | $2,872 +27.8% | $31,220 |
| 2009 | $2,248 +0.2% | $31,220 +28.1% |
| 2008 | $2,242 +10.9% | $24,380 |
| 2007 | $2,021 -0.5% | $24,380 +12% |
| 2006 | $2,032 -1.2% | $21,770 -3.6% |
| 2005 | $2,057 +9.3% | $22,590 |
| 2004 | $1,882 -3.5% | $22,590 |
| 2003 | $1,949 +0.5% | $22,590 -1.9% |
| 2002 | $1,941 +7.4% | $23,030 +19% |
| 2001 | $1,807 +2.4% | $19,360 |
| 2000 | $1,766 | $19,360 |
Find assessor info on the county website
Neighborhood: 80439
Nearby homes
- $876,6004 bd3 ba2.7k sqft30437 Appaloosa Dr, Evergreen, CO 80439Off Market
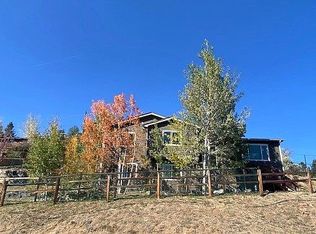
- $661,6002 bd2 ba1.2k sqft30384 Roan Dr, Evergreen, CO 80439Off Market
- $800,0004 bd3 ba1.8k sqft30334 Roan Dr, Evergreen, CO 80439Sold
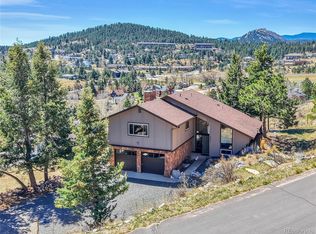
- $796,1004 bd3 ba2.5k sqft30378 Appaloosa Dr, Evergreen, CO 80439Off Market

- $852,1003 bd3 ba2.4k sqft3223 Appaloosa Rd, Evergreen, CO 80439Off Market
- $901,6004 bd4 ba3.1k sqft30328 Appaloosa Dr, Evergreen, CO 80439Off Market
- $740,0003 bd3 ba2.4k sqft30284 Roan Dr, Evergreen, CO 80439Sold
- $851,3003 bd4 ba1.8k sqft30448 Appaloosa Dr, Evergreen, CO 80439Off Market
Nearby schools
GreatSchools rating
- NABergen Meadow Primary SchoolGrades: PK-2Distance: 1.9 mi
- 8/10Evergreen Middle SchoolGrades: 6-8Distance: 1.8 mi
- 9/10Evergreen High SchoolGrades: 9-12Distance: 2.4 mi
Schools provided by the listing agent
- Elementary: Bergen
- Middle: Evergreen
- High: Evergreen
- District: Jefferson County R-1
Source: REcolorado as distributed by MLS GRID. This data may not be complete. We recommend contacting the local school district to confirm school assignments for this home.
Get a cash offer in 3 minutes
Find out how much your home could sell for in as little as 3 minutes with a no-obligation cash offer.
Estimated market value
$935,100
Get a cash offer in 3 minutes
Find out how much your home could sell for in as little as 3 minutes with a no-obligation cash offer.
Estimated market value
$935,100
- Colorado
- Jefferson County
- Evergreen
- 80439
- 30357 Appaloosa Drive
Nearby cities
Nearby neighborhoods
Nearby zip codes
Other Evergreen Topics
