Skip main navigation
Sold for $432,500
  • $432,500

    30358 E Mill Run, Milton, DE 19968

    3beds
    2,500sqft
    Single Family Residence
    Built in 1985
    0.35 Acres Lot
    $427,800 Zestimate®
    $173/sqft
    $2,404 Estimated rent

    Home value

    $427,800

    $394,000 - $462,000

    $2,404/mo

    Zestimate® history
    Loading
    Loading...

    Owner options

    List your home for rent

    $2,404/mo

    Rent Zestimate®

    Find your next renter with Zillow Rental Manager. Plus, with online applications, you can quickly screen prospective tenants – for free.

    Learn more

    $2,404/mo

    Rent Zestimate®

    Refinance and save

    $2,032/mo

    Est. payment

    Refinancing to a lower rate could help reduce your monthly payments and save thousands over the life of the loan.

    See today's rates

    $2,032/mo

    Est. payment

    Explore your selling options

    Work with a Zillow partner agent

    Leverage their expertise and Zillow's premium Showcase listings to get your home seen by more buyers.

    Get started

    List with your own agent

    Get your home in front of millions of buyers by listing it on Zillow.

    Learn how to do it

    Sell it yourself

    Take full control of how buyers see your home on Zillow by listing For Sale by Owner (FSBO).

    List your home

    What's special

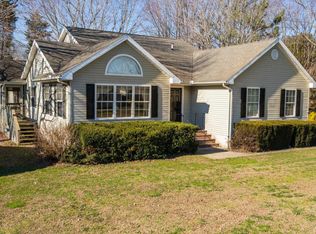
    Welcome to your dream home in Overbrook Shores! Beautiful 3-bedroom, 2.5-bathroom, two-story Cape Cod residence offers an abundance of features for comfortable living and entertaining. Home includes an office area that can be used as a 4th bedroom and if needed an additional loft space above the garage, that is currently a game room, can be finished into further square footage if needed. Just in time for summer, this spacious home in the lovely, established Overbrook Shores community is ready for you! Enjoy plenty of spaces for entertaining in the formal dining and living rooms, an eat-in kitchen, a family room with a wood fireplace that includes 4 cords of wood, and a large sunroom overlooking the spacious, but private backyard. Enjoy the privacy of the backyard that is perfect for pets or play. Relax in the beautiful sunroom or entertain guests on the back patio. After a day at the nearby community boat ramp or local beaches, rinse off in the convenient outdoor shower. This home features all new windows and LVP flooring throughout the downstairs level. Overbrook Shores is a water-access community with easy access to Red Mill Pond and low HOA fees being only $85/year. The community also offers a picturesque picnic area, making it easy to enjoy the outdoors and foster community connections. Book your showing today!

    Zillow last checked:

    Listing updated:

    Listed by:

    Julie Gritton 302-645-1111,

    Coldwell Banker Premier - Lewes

    Bought with:

    Julie Gritton, RA-0031139

    Coldwell Banker Premier - Lewes

    Melissa Logue, RS0026041

    Coldwell Banker Premier - Lewes

    Source: Bright MLS,MLS#: DESU2084434MLS Logo

    Facts & features

    Interior

    Bedrooms & bathrooms
    • Bedrooms: 3
    • Bathrooms: 3
    • Full bathrooms: 2
    • 1/2 bathrooms: 1
    • Main level bathrooms: 1
    Primary bedroom
    • Level: Upper
    Bedroom 1
    • Level: Upper
    Bedroom 2
    • Level: Upper
    Primary bathroom
    • Level: Upper
    Bathroom 1
    • Level: Upper
    Dining room
    • Level: Main
    Family room
    • Level: Main
    Half bath
    • Level: Main
    Kitchen
    • Level: Main
    Laundry
    • Level: Main
    Living room
    • Level: Main
    Loft
    • Level: Upper
    Office
    • Level: Main
    Other
    • Level: Main
    Heating
    • Wood Stove, Heat Pump, Zoned, Electric
    Cooling
    • Central Air, Zoned, Electric
    Appliances
    • Included: Dishwasher, Dryer, Ice Maker, Refrigerator, Oven/Range - Electric, Washer, Water Heater, Electric Water Heater
    • Laundry: Main Level, Laundry Room
    Features
    • Attic, Eat-in Kitchen, Combination Kitchen/Living, Pantry, Breakfast Area, Family Room Off Kitchen, Floor Plan - Traditional, Formal/Separate Dining Room, Kitchen - Country, Primary Bath(s), Bathroom - Stall Shower, Bathroom - Tub Shower, Ceiling Fan(s), Dining Area, Entry Level Bedroom, Walk-In Closet(s), Dry Wall
    • Flooring: Carpet, Luxury Vinyl
    • Doors: Storm Door(s)
    • Has basement: No
    • Number of fireplaces: 1
    • Fireplace features: Wood Burning
    Interior area
    • Total structure area: 2,500
    • Total interior livable area: 2,500 sqft
    • Finished area above ground: 2,500
    • Finished area below ground: 0

    Property

    Parking
    • Total spaces: 8
    • Parking features: Garage Faces Rear, Concrete, Off Street, Driveway, Attached
    • Attached garage spaces: 2
    • Uncovered spaces: 6
    Accessibility
    • Accessibility features: Doors - Swing In
    Features
    • Levels: Two
    • Stories: 2
    • Patio & porch: Porch, Enclosed
    • Exterior features: Outdoor Shower
    • Pool features: None
    • Has view: Yes
    • View description: Trees/Woods
    Lot
    • Size: 0.35 Acres
    • Dimensions: 120.00 x 129.00
    • Features: Landscaped, Wooded
    Details
    • Additional structures: Above Grade, Below Grade
    • Parcel number: 23522.00115.00
    • Zoning: AR-2
    • Special conditions: Standard

    Construction

    Type & style
    • Home type: SingleFamily
    • Architectural style: Cape Cod
    • Property subtype: Single Family Residence
    Materials
    • Stick Built, Vinyl Siding
    • Foundation: Block, Crawl Space
    • Roof: Architectural Shingle
    Condition
    • Very Good
    • New construction: No
    • Year built: 1985
    • Major remodel year: 2024

    Utilities & green energy

    • Sewer: Public Sewer
    • Water: Well
    • Utilities for property: Cable Available, Electricity Available, Sewer Available, Water Available, Propane

    Community & neighborhood

    Security
    • Security features: Smoke Detector(s)
    Location
    • Region: Milton
    • Subdivision: Overbrook Shores

    HOA & financial

    HOA
    • Has HOA: Yes
    • HOA fee: $85 annually
    • Amenities included: Boat Ramp, Picnic Area
    • Services included: Common Area Maintenance

    Other

    Other facts
    • Listing agreement: Exclusive Right To Sell
    • Listing terms: Cash,Conventional,VA Loan
    • Ownership: Fee Simple
    • Road surface type: Paved

    Price history

    DateEventPrice
    8/15/2025Sold$432,500-3.9%$173/sqft
    Source: Bright MLS #DESU2084434 Report a problem
    7/23/2025Contingent$450,000$180/sqft
    Source: Bright MLS #DESU2084434 Report a problem
    7/12/2025Price change$450,000-10%$180/sqft
    Source: Bright MLS #DESU2084434 Report a problem
    6/20/2025Listed for sale$499,900$200/sqft
    Source: Bright MLS #DESU2084434 Report a problem
    5/23/2025Listing removed$499,900$200/sqft
    Source: Bright MLS #DESU2084434 Report a problem
    5/2/2025Listed for sale$499,900-12.3%$200/sqft
    Source: Bright MLS #DESU2084434 Report a problem
    6/12/2024Listing removed--
    Source: Bright MLS #DESU2062456 Report a problem
    6/6/2024Price change$569,900-1.7%$228/sqft
    Source: Bright MLS #DESU2062456 Report a problem
    5/21/2024Listed for sale$580,000+132.1%$232/sqft
    Source: Bright MLS #DESU2062456 Report a problem
    10/2/2015Sold$249,900$100/sqft
    Source: Public Record Report a problem

    Public tax history

    YearProperty taxesTax assessment
    2025$524 -27.5%$206,000 +730.6%
    2024$723 +0.1%$24,800
    2023$722 +5.2%$24,800
    2022$686 -10.6%$24,800
    2021$768 +0.5%$24,800
    2020$764 $24,800
    2019$764 -0.2%$24,800
    2018$766 -29.7%$24,800
    2017$1,089 +9.9%$24,800
    2016$991 +4.7%$24,800
    2015$947 +0.7%$24,800
    2014$940 +2.9%$24,800
    2013$913 -0.6%$24,800
    2012$918 +12.9%$24,800
    2011$813 $24,800
    2010$813 -3%$24,800
    2009$838 $24,800
    2008-- --
    2007-- --
    2006-- --
    2005-- --
    2004-- --
    2003-- --
    2002-- --
    2001-- --

    Find assessor info on the county website

    Neighborhood: 19968

    Nearby schools

    GreatSchools rating
    Schools provided by the listing agent
    • District: Cape Henlopen

    Source: Bright MLS. This data may not be complete. We recommend contacting the local school district to confirm school assignments for this home.

    Get pre-qualified for a loan
    At Zillow Home Loans, we can pre-qualify you in as little as 5 minutes with no impact to your credit score.

    An equal housing lender. NMLS #10287.

    Sell for more on Zillow
    Get a Zillow Showcase℠ listing at no additional cost and you could sell for .
    $427,800
    2% more
    +$8,556
    With Zillow Showcase(estimated)
    $436,356