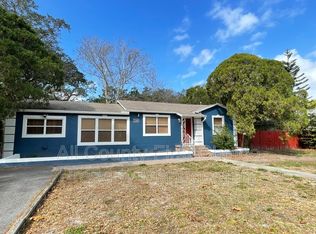
Welcome to this beautifully remodeled residence, perfectly positioned outside of flood and evacuation zones, where timeless design, thoughtful craftsmanship, and modern comfort come together to create an exceptional living experience. Offering 3 bedrooms, 2 bathrooms, and a spacious 2-car garage, this move-in-ready home has been extensively renovated inside and out with impeccable attention to detail. From the moment you arrive, freshly painted interiors and exteriors, lush landscaping, and distinctive architectural elements set this home apart from the ordinary. Designed with character and intention, every space has been thoughtfully curated to deliver both style and functionality. Step inside to discover brand new laminate flooring that flows seamlessly throughout the home, guiding you beneath a stunning custom archway and into the heart of the residence. The beautifully appointed kitchen is a true showpiece, featuring custom cabinetry, sleek quartz countertops, brand new stainless steel appliances, and a striking custom range hood. Whether preparing everyday meals or entertaining guests, this space effortlessly combines sophistication and practicality. Adjacent to the kitchen, the dedicated dining area is bathed in natural light and enhanced by elegant wood-accent detailing, creating a warm and inviting setting for gatherings both large and small. The spacious living room continues the home’s refined aesthetic with designer finishes and a statement accent wall that ties the space together beautifully. The primary suite serves as a private retreat, offering generous proportions, dual closets, and a beautifully renovated en-suite bathroom complete with modern finishes and a spa inspired appeal. A desirable split-bedroom floor plan provides privacy and flexibility, while the third bedroom is perfectly suited as a home office, nursery, creative studio, or guest room. Step outside and discover your own private backyard sanctuary. Professionally landscaped and newly sodded, the fully fenced outdoor living space was designed for both relaxation and entertaining. Enjoy morning coffee on the elevated deck overlooking serene surroundings, gather with friends around the fire pit on the cooler Florida months, or simply unwind with a good book in your own peaceful oasis. Additional highlights include a spacious 2-car garage with alley access, ample storage, and abundant parking options. Roof 2026, AC 2026, Water Heater 2026. Ideally located just minutes from vibrant Downtown St. Petersburg, acclaimed restaurants, shopping, entertainment, Interstate 275, and the award winning Gulf beaches, this home offers the perfect balance of convenience and tranquility. Beautifully renovated, thoughtfully designed, and ideally situated, this exceptional property presents a rare opportunity to enjoy elevated Florida living at its finest.
Sold for $540,000
Zillow last checked:
Listing updated:
Bought with:
Leah Herzwurm, 3362981
COMPASS FLORIDA LLC
Source: Stellar MLS,MLS#: TB8519877 Originating MLS: Suncoast Tampa
Originating MLS: Suncoast Tampa
Price history
| Date | Event | Price |
|---|---|---|
| 9/14/2026 | Sold | $540,000-3.5%$437/sqft |
Source:  Stellar MLS #TB8519877 Report a problem Stellar MLS #TB8519877 Report a problem | ||
| 8/9/2026 | Price change | $559,7990%$453/sqft |
Source: Stellar MLS #TB8519877 Report a problem | ||
| 8/6/2026 | Price change | $559,8990%$453/sqft |
Source: Stellar MLS #TB8519877 Report a problem | ||
| 8/2/2026 | Price change | $559,999-0.9%$453/sqft |
Source: Stellar MLS #TB8519877 Report a problem | ||
| 7/21/2026 | Price change | $564,999-0.9%$457/sqft |
Source: Stellar MLS #TB8519877 Report a problem | ||
| 7/8/2026 | Price change | $569,999-0.9%$462/sqft |
Source: Stellar MLS #TB8519877 Report a problem | ||
| 6/30/2026 | Price change | $574,999-0.8%$466/sqft |
Source: Stellar MLS #TB8519877 Report a problem | ||
| 6/25/2026 | Price change | $579,8990%$470/sqft |
Source: Stellar MLS #TB8519877 Report a problem | ||
| 6/18/2026 | Listed for sale | $579,999+197.4%$470/sqft |
Source: Stellar MLS #TB8519877 Report a problem | ||
| 2/10/2026 | Sold | $195,000-7.1%$158/sqft |
Source: Stellar MLS #TB8425402 Report a problem | ||
| 1/12/2026 | Pending sale | $210,000$170/sqft |
Source: Stellar MLS #TB8425402 Report a problem | ||
| 11/7/2025 | Price change | $210,000-2.3%$170/sqft |
Source: Stellar MLS #TB8425402 Report a problem | ||
| 9/8/2025 | Listed for sale | $215,000-28.1%$174/sqft |
Source: Stellar MLS #TB8425402 Report a problem | ||
| 9/2/2022 | Listing removed | -- |
Source: Stellar MLS #U8172608 Report a problem | ||
| 8/5/2022 | Listed for sale | $299,000+522.9%$242/sqft |
Source: Stellar MLS #U8172608 Report a problem | ||
| 7/16/1993 | Sold | $48,000$39/sqft |
Source: Public Record Report a problem | ||
Nearby homes
- $263,800-- bd1 ba799 sqft3026 20th St N, Saint Petersburg, FL 33713Off Market
- $476,2004 bd2 ba1.7k sqft3100 20th St N, Saint Petersburg, FL 33713Off Market
- $171,8004 bd1 ba1.2k sqft3022 20th St N, Saint Petersburg, FL 33713Off Market

- $261,1002 bd1 ba668 sqft3033 21st St N, Saint Petersburg, FL 33713Off Market

Get a cash offer in 3 minutes
Find out how much your home could sell for in as little as 3 minutes with a no-obligation cash offer.
Estimated market value
$539,900
