Skip main navigation
Off market
  • $503,700

    3036 Amherst Way, The Villages, FL 32163

    3beds
    2,168sqft
    SingleFamily
    Built in 2013
    5,797 Square Feet Lot
    $503,700 Zestimate®
    $232/sqft
    $3,130 Estimated rent

    Home value

    $503,700

    $473,000 - $534,000

    $3,130/mo

    Zestimate® history
    Loading
    Loading...

    Owner options

    List your home for rent

    $3,130/mo

    Rent Zestimate®

    Find your next renter with Zillow Rental Manager. Plus, with online applications, you can quickly screen prospective tenants – for free.

    Learn more

    $3,130/mo

    Rent Zestimate®

    Refinance and save

    $3,354/mo

    Est. payment

    Refinancing to a lower rate could help reduce your monthly payments and save thousands over the life of the loan.

    See today's rates

    $3,354/mo

    Est. payment

    Explore your selling options

    Work with a Zillow partner agent

    Leverage their expertise and Zillow's premium Showcase listings to get your home seen by more buyers.

    Get started

    List with your own agent

    Get your home in front of millions of buyers by listing it on Zillow.

    Learn how to do it

    Sell it yourself

    Take full control of how buyers see your home on Zillow by listing For Sale by Owner (FSBO).

    List your home

    What's special

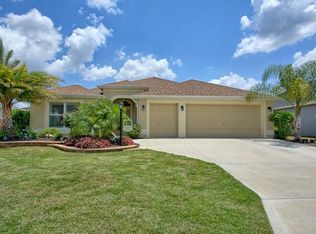
    Prime Location! Fabulous Bridgeport Designer Model located in The Village of Gilchrist between Lake Sumter Landing and Brownwood. Very Desirable area close to shopping and restaurants, Bonifay and Evans Prairie Golf & Country Clubs. This lovely home offers a large entry Foyer with half-bath and hall closet. The expansive Eat-in-kitchen is a Chef's delight boasting a large center island and built-in desk area. Beautiful Maple Cabinets and Stainless Steel appliances, High definition Counters, and under-cabinet lighting. This is open to a large Dining Room area with Bay windows. The spacious living room has a Tray ceiling and looks out to a lovely screened-in Lanai. The large Master Suite offers Bay Windows, Tray Ceiling and En-suite Bath with Roman Shower, dual sinks, 2 Walk-in Closets and Linen Closet. The Second and Third bedrooms have Jack & Jill Guest Bath. The Garage has full Attic with Pull down Stairs, Air-conditioned and Whole House Water Filter System. Instant how water, and Reverse Osmosis System under Kitchen sink. Lanai has motorized Solar Shades for privacy. Don't miss out on the Fabulous Home!

    This property is off market, which means it's not currently listed for sale or rent on Zillow. This may be different from what's available on other websites or public sources.

    Facts & features

    Interior

    Bedrooms & bathrooms
    • Bedrooms: 3
    • Bathrooms: 3
    • Full bathrooms: 2
    • 1/2 bathrooms: 1
    Heating
    • Forced air, Electric
    Cooling
    • Central
    Appliances
    • Included: Dishwasher, Dryer, Garbage disposal, Microwave, Range / Oven, Refrigerator, Washer
    • Laundry: Laundry Room
    Features
    • Ceiling Fans(s), Vaulted Ceiling(s), Walk-In Closet(s), Open Floorplan, Solid Wood Cabinets, Eating Space In Kitchen, Tray Ceiling(s), Coffered Ceiling(s), Thermostat
    • Flooring: Tile, Carpet
    • Windows: Window Treatments, Blinds
    Interior area
    • Total interior livable area: 2,168 sqft

    Property

    Parking
    • Parking features: Garage - Attached
    Features
    • Levels: One
    • Patio & porch: Screened
    • Exterior features: Cement / Concrete
    Lot
    • Size: 5,797 sqft
    • Features: Street Paved
    Details
    • Parcel number: G11K126
    • Zoning: RES

    Construction

    Type & style
    • Home type: SingleFamily
    Condition
    • Year built: 2013

    Utilities & green energy

    • Sewer: Public Sewer
    • Water: Public
    • Utilities for property: Cable Available, Public, Sprinkler Recycled, Sprinkler Meter

    Community & neighborhood

    Security
    • Security features: Gated Community, Smoke Detector(s)
    Location
    • Region: The Villages
    • Subdivision: VILLAGES/SUMTER

    HOA & financial

    HOA
    • Has HOA: Yes
    • HOA fee: $217 monthly
    • Services included: Recreational Facilities, Community Pool

    Other

    Other facts
    • Appliances: Dishwasher, Dryer, Electric Water Heater, Refrigerator, Washer, Disposal, Microwave, Range, Exhaust Fan, Kitchen Reverse Osmosis System, Ice Maker, Water Filtration System
    • Association Fee Includes: Recreational Facilities, Community Pool
    • Community Features: Deed Restrictions, Tennis Courts, Golf, Pool, Special Community Restrictions, Golf Carts OK
    • Construction Materials: Block, Stucco
    • Cooling: Central Air, Humidity Control
    • Exterior Features: Irrigation System, Sprinkler Metered
    • Flooring: Carpet, Porcelain Tile
    • Foundation Details: Slab
    • Heating: Electric, Central
    • Interior Features: Ceiling Fans(s), Vaulted Ceiling(s), Walk-In Closet(s), Open Floorplan, Solid Wood Cabinets, Eating Space In Kitchen, Tray Ceiling(s), Coffered Ceiling(s), Thermostat
    • Levels: One
    • Lot Features: Street Paved
    • Parking Features: Garage Door Opener
    • Roof: Shingle
    • Patio And Porch Features: Screened
    • Utilities: Cable Available, Public, Sprinkler Recycled, Sprinkler Meter
    • Pets Allowed: Yes
    • Property Type: Residential
    • Number Of Pets: 2
    • Security Features: Gated Community, Smoke Detector(s)
    • Total Acreage: Up to 10, 889 Sq. Ft.
    • Window Features: Window Treatments, Blinds
    • Additional Rooms: Attic
    • Association Fee Requirement: Optional
    • Minimum Lease: No Minimum
    • Other Fees Term: Monthly
    • Direction Faces: Southeast
    • Pet Size: Medium (36-60 Lbs.)
    • Additional Parcels YN: 0
    • Association Approval Required YN: 0
    • Available For Lease YN: 1
    • Fireplace YN: 0
    • Flood Zone Code: X
    • Pool Private YN: 0
    • Water Access YN: 0
    • Water Extras YN: 0
    • Waterfront Feet Total: 0
    • Waterfront YN: 0
    • Water View YN: 0
    • Year Built: 2013
    • Zoning: RES
    • Zoning Compatible YN: 1
    • Room Count: 6
    • Public Survey Section: 11
    • Garage Dimensions: 19x20
    • Pet Restrictions: See Deed Restrictions
    • Living Area: 2168.00
    • Additional Lease Restrictions: See Deed Restrictions
    • Complex Community Name NCCB: GILCHRIST
    • Garage Spaces: 2
    • DPRYN: 1
    • Attached Garage YN: 1
    • Garage YN: 1
    • New Construction YN: 0
    • Laundry Features: Laundry Room
    • Public Survey Range: 23E
    • Water Source: Public
    • Sewer: Public Sewer
    • Tax Year: 2019
    • Exist Lse Tenant YN: 0
    • Homestead YN: 1
    • Lease Restrictions YN: 0
    • Affidavit YN: 0
    • Subdivision Name: VILLAGES/SUMTER
    • Tax Annual Amount: 2961.00

    Price history

    DateEventPrice
    3/13/2020Sold$340,000-2.8%$157/sqft
    Source: Public Record Report a problem
    1/8/2020Listed for sale$349,900$161/sqft
    Source: SELLSTATE SUPERIOR REALTY #G5024593 Report a problem
    12/7/2019Listing removed$349,900$161/sqft
    Source: REALTY EXECUTIVES IN THE VILLA #G5016737 Report a problem
    9/19/2019Price change$349,900-2.8%$161/sqft
    Source: REALTY EXECUTIVES IN THE VILLA #G5016737 Report a problem
    8/20/2019Listed for sale$359,900$166/sqft
    Source: REALTY EXECUTIVES IN THE VILLA #G5016737 Report a problem
    8/20/2019Pending sale$359,900$166/sqft
    Source: REALTY EXECUTIVES IN THE VILLA #G5016737 Report a problem
    6/9/2019Listed for sale$359,900$166/sqft
    Source: REALTY EXECUTIVES IN THE VILLA #G5016737 Report a problem
    5/3/2019Listing removed$359,900$166/sqft
    Source: RE/MAX PREMIER REALTY LADY LK #G5008105 Report a problem
    4/22/2019Price change$359,900-1.4%$166/sqft
    Source: RE/MAX PREMIER REALTY LADY LK #G5008105 Report a problem
    3/12/2019Price change$364,900-1.4%$168/sqft
    Source: RE/MAX PREMIER REALTY LADY LK #G5008105 Report a problem
    2/18/2019Price change$369,900-1.3%$171/sqft
    Source: RE/MAX PREMIER REALTY LADY LK #G5008105 Report a problem
    11/2/2018Listed for sale$374,900+31.1%$173/sqft
    Source: RE/MAX PREMIER REALTY LADY LK #G5008105 Report a problem
    3/3/2014Sold$286,000$132/sqft
    Source: Public Record Report a problem

    Public tax history

    YearProperty taxesTax assessment
    2025$5,584 +0.7%$394,860 +2.9%
    2024$5,548 +4.5%$383,740 +3%
    2023$5,309 +1.7%$372,570 +3%
    2022$5,218 -10.1%$361,720 +3%
    2021$5,805 +9.5%$351,190 +23.3%
    2020$5,302 $284,810 +2.3%
    2019$5,302 -0.2%$278,410 +1.9%
    2018$5,314 +6.9%$273,220 -0.7%
    2017$4,970 -2.4%$275,200 -0.7%
    2016$5,091 -0.5%$277,180 +0.3%
    2015$5,115 -0.8%$276,240 +3.8%
    2014$5,155 -7.8%$266,250 +1659.7%
    2013$5,591 $15,130 +419.9%
    2012-- $2,910

    Find assessor info on the county website

    Neighborhood: 32163

    Nearby schools

    GreatSchools rating
    Get a cash offer in 3 minutes
    Find out how much your home could sell for in as little as 3 minutes with a no-obligation cash offer.
    Estimated market value
    $503,700
    Get a cash offer in 3 minutes
    Find out how much your home could sell for in as little as 3 minutes with a no-obligation cash offer.
    Estimated market value
    $503,700