Skip main navigation
Sold for $319,950
  • $319,950

    3036 Austin Dr, Garner, NC 27529

    3beds
    1,354sqft
    Single Family Residence
    Built in 1993
    1.67 Acres Lot
    $344,300 Zestimate®
    $236/sqft
    $1,751 Estimated rent

    Home value

    $344,300

    $327,000 - $362,000

    $1,751/mo

    Zestimate® history
    Loading
    Loading...

    Owner options

    List your home for rent

    $1,751/mo

    Rent Zestimate®

    Find your next renter with Zillow Rental Manager. Plus, with online applications, you can quickly screen prospective tenants – for free.

    Learn more

    $1,751/mo

    Rent Zestimate®

    Refinance and save

    $1,879/mo

    Est. payment

    Refinancing to a lower rate could help reduce your monthly payments and save thousands over the life of the loan.

    See today's rates

    $1,879/mo

    Est. payment

    Explore your selling options

    Work with a Zillow partner agent

    Leverage their expertise and Zillow's premium Showcase listings to get your home seen by more buyers.

    Get started

    List with your own agent

    Get your home in front of millions of buyers by listing it on Zillow.

    Learn how to do it

    Sell it yourself

    Take full control of how buyers see your home on Zillow by listing For Sale by Owner (FSBO).

    List your home

    What's special

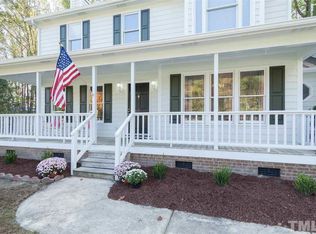
    Lovely 3 bed, 2 bath home in Garner - Johnston County. Back on the market! Ready for you to move in! NO CARPET! Granite countertops in the kitchen & bathrooms. New kitchen cabinets & new kitchen appliances, updated plumbing, & new HVAC and water heater. Smooth ceilings throughout. Ceiling fans in Owner's bedroom & living room. The house sits on over 1.5 acres with plenty of potential for you to make the yard of your dreams. Large back deck perfect for entertaining. Easy access to highways makes commuting to work a breeze. Come see everything this home has to offer! Contact List agent for additional questions. To help visualize this home's floorplan and to highlight its potential, virtual finishes may have been added to photos found in this listing.

    Zillow last checked:

    Listing updated:

    Listed by:

    Peter Greijn peter@referralrealtygrp.com,

    Referral Realty US LLC

    Bought with:

    Yazmin Simone Aguila, 322333

    eXp Realty, LLC - C

    Source: Doorify MLS,MLS#: 2514283MLS Logo

    Facts & features

    Interior

    Bedrooms & bathrooms
    • Bedrooms: 3
    • Bathrooms: 2
    • Full bathrooms: 2
    Primary bedroom
    • Level: Main
    Bedroom 2
    • Level: Main
    Bedroom 3
    • Level: Main
    Bathroom 2
    • Level: Main
    Breakfast room
    • Level: Main
    Other
    • Level: Main
    Kitchen
    • Level: Main
    Living room
    • Level: Main
    Utility room
    • Level: Main
    Heating
    • Electric, Heat Pump
    Cooling
    • Central Air
    Appliances
    • Included: Dishwasher, Electric Range, Electric Water Heater, Refrigerator, Range Hood
    • Laundry: Main Level
    Features
    • Ceiling Fan(s), Entrance Foyer, Granite Counters, Kitchen/Dining Room Combination, Bathtub/Shower Combination
    • Flooring: Luxury Vinyl, Tile
    • Basement: Crawl Space
    • Number of fireplaces: 1
    • Fireplace features: Living Room, Wood Burning, Prefabricated
    Interior area
    • Total structure area: 1,354
    • Total interior livable area: 1,354 sqft
    • Finished area above ground: 1,354
    • Finished area below ground: 0

    Property

    Parking
    • Parking features: Driveway, Gravel
    • Has uncovered spaces: Yes
    Features
    • Levels: One
    • Stories: 1
    • Patio & porch: Covered, Deck, Porch
    Lot
    • Size: 1.67 Acres
    • Dimensions: 40 x 22 x 314 x 122 x 308 x 96 x 234
    • Features: Cul-De-Sac, Open Lot, Partially Cleared
    Details
    • Parcel number: 05F02006C

    Construction

    Type & style
    • Home type: SingleFamily
    • Architectural style: Ranch
    • Property subtype: Single Family Residence
    Materials
    • Fiber Cement, Masonite
    Condition
    • New construction: No
    • Year built: 1993

    Utilities & green energy

    • Sewer: Septic Tank
    • Water: Well

    Community & HOA

    Community
    • Subdivision: Lafayette Place
    HOA
    • Has HOA: No
    Location
    • Region: Garner

    Financial & listing details

    • Price per square foot: $236/sqft
    • Tax assessed value: $162,690
    • Annual tax amount: $1,339
    • Date on market: 6/2/2023
    • Listing agreement: Exclusive Right To Sell
    • Listing terms: Cash,Conventional,FHA,VA Loan
    • Ownership type: Other

    Price history

    DateEventPrice
    2/21/2024Listing removed--
    Source: Zillow Rentals Report a problem
    2/12/2024Price change$1,800-10%$1/sqft
    Source: Zillow Rentals Report a problem
    2/6/2024Price change$2,000-20%$1/sqft
    Source: Zillow Rentals Report a problem
    1/24/2024Listed for rent$2,500$2/sqft
    Source: Zillow Rentals Report a problem
    9/5/2023Sold$319,950+35%$236/sqft
    Source: Doorify MLS #2514283 Report a problem
    10/25/2022Sold$237,003+16.2%$175/sqft
    Source: Public Record Report a problem
    10/18/2019Sold$204,000+2%$151/sqft
    Source: Doorify MLS #2277045 Report a problem
    9/8/2019Pending sale$200,000$148/sqft
    Source: Coldwell Banker Howard Perry and Walston #2277045 Report a problem
    9/6/2019Listed for sale$200,000+21.2%$148/sqft
    Source: Howard Perry & Walston Realtor #2277045 Report a problem
    9/15/2017Sold$165,000$122/sqft
    Source: Public Record Report a problem
    8/7/2017Pending sale$165,000$122/sqft
    Source: Simply Southern Realty #2142557 Report a problem
    8/3/2017Listed for sale$165,000+31%$122/sqft
    Source: Simply Southern Realty #2142557 Report a problem
    10/31/2008Sold$126,000$93/sqft
    Source: Doorify MLS #1625547 Report a problem

    Public tax history

    YearProperty taxesTax assessment
    2025$1,904 +40.3%$299,880 +78.9%
    2024$1,357 +6.6%$167,590 +3%
    2023$1,273 -4.9%$162,690
    2022$1,338 $162,690
    2021$1,338 -1.2%$162,690
    2020$1,354 $162,690
    2019$1,354 +25%$162,690 +28%
    2018$1,084 $127,140
    2017$1,084 $127,140
    2016$1,084 $127,140
    2015$1,084 $127,140
    2014$1,084 $127,140
    2013-- $127,140
    2012-- $127,140
    2011-- $127,140
    2010-- --
    2009-- --
    2008-- --
    2007-- --
    2006-- --
    2005-- --
    2004-- --
    2003-- --
    2002-- --
    2001-- --
    2000-- --
    Find assessor info on the county website

    Neighborhood: 27529

    Nearby schools

    GreatSchools rating
    Schools provided by the listing agent
    • Elementary: Johnston - West View Elementary
    • Middle: Johnston - Cleveland Middle
    • High: Johnston - Cleveland High School

    Source: Doorify MLS. This data may not be complete. We recommend contacting the local school district to confirm school assignments for this home.

    Get a cash offer in 3 minutes
    Find out how much your home could sell for in as little as 3 minutes with a no-obligation cash offer.
    Estimated market value
    $344,300
    Get a cash offer in 3 minutes
    Find out how much your home could sell for in as little as 3 minutes with a no-obligation cash offer.
    Estimated market value
    $344,300