Skip main navigation
Off market
  • $482,000

    3036 Baywoods Dr S, Sharpsville, PA 16150

    5beds
    3,296sqft
    Single Family Residence
    Built in ----
    -- sqft lot
    $482,000 Zestimate®
    $146/sqft
    $3,352 Estimated rent

    Home value

    $482,000

    $458,000 - $506,000

    $3,352/mo

    Zestimate® history
    Loading
    Loading...

    Owner options

    List your home for rent

    $3,352/mo

    Rent Zestimate®

    Find your next renter with Zillow Rental Manager. Plus, with online applications, you can quickly screen prospective tenants – for free.

    Learn more

    $3,352/mo

    Rent Zestimate®

    Refinance and save

    $3,011/mo

    Est. payment

    Refinancing to a lower rate could help reduce your monthly payments and save thousands over the life of the loan.

    See today's rates

    $3,011/mo

    Est. payment

    Explore your selling options

    Work with a Zillow partner agent

    Leverage their expertise and Zillow's premium Showcase listings to get your home seen by more buyers.

    Get started

    List with your own agent

    Get your home in front of millions of buyers by listing it on Zillow.

    Learn how to do it

    Sell it yourself

    Take full control of how buyers see your home on Zillow by listing For Sale by Owner (FSBO).

    List your home

    What's special

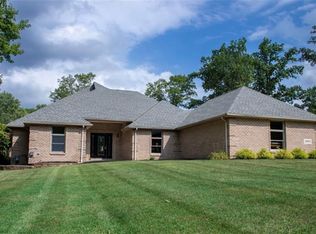
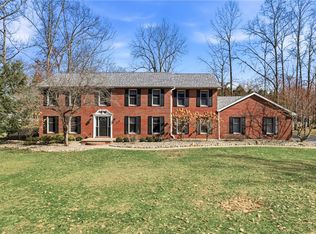
    Exceptional brick estate, perfectly positioned on a private, wooded 1+ acre lot. Defined by its impressive scale & thoughtful craftsmanship, this home offers a unique opportunity for those seeking room to grow, work, & entertain in absolute comfort. Seated within 700 yards from scenic trails & minutes from Walmart & shops, this property attains the balance of convenient tranquility. The main level amazes w/ flow & function, featuring sophisticated interplay of formal & casual spaces. A welcoming foyer leads to a formal dining room & a refined sitting room, while the heart of the home reveals an open-concept kitchen that seamlessly transitions into a vast, light-filled great room. For the professional, a dedicated office provides an ideal workspace, with a design that allows for easy conversion into a 1st floor 6th bedroom if desired. A practical mudroom, alongside a full bathroom, conveniently situated off the rare 3-car garage, which includes dedicated workshop space completes the floor. Upstairs, the expansive primary suite is a true sanctuary, featuring a generous walk-in closet & oversized en-suite with a jetted soaking tub & walk-in shower. 4 additional spacious bedrooms offer immense flexibility, including a secondary en-suite with a private bath & a 3rd full bathroom serving the remaining rooms. A dedicated, full-size laundry suite on this level adds an essential layer of convenience. The possibilities continue in the finished basement, a sprawling retreat designed for multi-generational living. This area boasts a large family room with a fireplace, a fully equipped kitchenette & bar, a dedicated game room, a 5th full bathroom, & expansive storage. Outside your private rear deck, an entertainer's dream outfitted with a natural gas line for effortless outdoor dining amidst the tranquil, wooded landscape. With technical upgrades, including dual high-efficiency furnaces & a new 30-year roof in 2023, this residence is as commanding as it is comfortable. Experience the perfect harmony of refined living & functional design.

    This property is not currently displayed as for sale or rent on Zillow. This may be different from what's on other websites or public sources.
    Zillow last checked:

    Source: BHHS broker feed,MLS#: 1741793

    Facts & features

    Interior

    Bedrooms & bathrooms
    • Bedrooms: 5
    • Bathrooms: 5
    • Full bathrooms: 5
    Heating
    • Forced Air, Natural Gas
    Cooling
    • Central Air
    Appliances
    • Included: Dishwasher, Dryer, Microwave, Refrigerator, Washer
    Features
    • Has basement: No
    Interior area
    • Total structure area: 3,296
    • Total interior livable area: 3,296 sqft

    Property

    Parking
    • Parking features: GarageAttached
    • Has attached garage: Yes

    Construction

    Type & style
    • Home type: SingleFamily
    • Property subtype: Single Family Residence
    Materials
    • Brick
    • Roof: Asphalt

    Community & HOA

    Location
    • Region: Sharpsville

    Financial & listing details

    • Price per square foot: $146/sqft
    • Date on market: 3/4/2026
    • Lease term: Contact For Details

    Price history

    DateEventPrice
    6/10/2026Listing removed$500,000$152/sqft
    Source: BHHS broker feed #1741793 Report a problem
    4/28/2026Listing removed$500,000$152/sqft
    Source: BHHS broker feed #1741793 Report a problem
    4/7/2026Price change$500,000-4.8%$152/sqft
    Source: BHHS broker feed #1741793 Report a problem
    3/4/2026Listed for sale$525,000$159/sqft
    Source: BHHS broker feed #1741793 Report a problem

    Public tax history

    Tax history is unavailable.

    Neighborhood: 16150

    Nearby schools

    GreatSchools rating
    Get pre-qualified for a loan
    At Zillow Home Loans, we can pre-qualify you in as little as 5 minutes with no impact to your credit score.

    An equal housing lender. NMLS #10287.

    Sell for more on Zillow
    Get a Zillow Showcase℠ listing at no additional cost and you could sell for .
    $482,000
    2% more
    +$9,640
    With Zillow Showcase(estimated)
    $491,640