Luxury & comfort greet you in this beautiful brick ranch in Anthony Wayne! Ideal location & open floor plan, sellers have put so much money into the majors. New expanded driveway, new concrete patio in front and back, tear off roof, new double pane windows and triple pane sliding doors. New carpet throughout & fresh paint! Updated laundry room is a 10 with extra pantry, sink, & wine bar. New HWT & furnace. Large bedrooms, two of which have sliding glass doors. Beautiful landscaping surrounds you on the #1 tee at Brandywine on the west course! Large shed & large garage with attic. No HOA!
Sold for $360,500
$360,500
3036 Byrnwyck W, Maumee, OH 43537
3beds
2,472sqft
Single Family Residence
Built in 1973
0.34 Acres Lot
$385,100 Zestimate®
$146/sqft
$2,518 Estimated rent
Home value
$385,100
$366,000 - $404,000
$2,518/mo
Zestimate® history
Owner options
List your home for rent
$2,518/mo
Rent Zestimate®
Find your next renter with Zillow Rental Manager. Plus, with online applications, you can quickly screen prospective tenants – for free.
$2,518/mo
Rent Zestimate®
Refinance and save
$2,500/mo
Est. payment
Refinancing to a lower rate could help reduce your monthly payments and save thousands over the life of the loan.
$2,500/mo
Est. payment
Explore your selling options
Work with a Zillow partner agent
Leverage their expertise and Zillow's premium Showcase listings to get your home seen by more buyers.
Get startedList with your own agent
Get your home in front of millions of buyers by listing it on Zillow.
Learn how to do itSell it yourself
Take full control of how buyers see your home on Zillow by listing For Sale by Owner (FSBO).
List your homeWhat's special
Zillow last checked:
Listing updated:
Listed by:
Mary Staple 419-787-1273,
iLink Real Estate Company, LLC
Bought with:
Rachel Trudell, 2022002073
RE/MAX Preferred Associates
Source: NORIS,MLS#: 6119045
Facts & features
Interior
Bedrooms & bathrooms
- Bedrooms: 3
- Bathrooms: 3
- Full bathrooms: 2
- 1/2 bathrooms: 1
Bedroom 2
- Level: Main
- Dimensions: 18 x 12
Bedroom 3
- Level: Main
- Dimensions: 12 x 11
Other
- Features: Ceiling Fan(s)
- Level: Main
- Dimensions: 20 x 14
Dining room
- Features: Ceiling Fan(s)
- Level: Main
- Dimensions: 13 x 12
Other
- Level: Main
- Dimensions: 14 x 10
Family room
- Features: Ceiling Fan(s), Vaulted Ceiling(s)
- Level: Main
- Dimensions: 28 x 14
Kitchen
- Features: Cove Ceiling(s)
- Level: Main
- Dimensions: 22 x 13
Heating
- Forced Air, Natural Gas
Cooling
- Attic Fan, Central Air
Appliances
- Included: Dishwasher, Water Heater, Disposal, Refrigerator
- Laundry: Main Level
Features
- Ceiling Fan(s), Cove Ceiling(s), Eat-in Kitchen, Vaulted Ceiling(s), Wet Bar
- Flooring: Carpet, Tile, Vinyl
- Has fireplace: Yes
- Fireplace features: Family Room, Wood Burning
Interior area
- Total structure area: 2,472
- Total interior livable area: 2,472 sqft
Property
Parking
- Total spaces: 2.5
- Parking features: Asphalt, Attached Garage, Circular Driveway, Driveway
- Garage spaces: 2.5
- Has uncovered spaces: Yes
Features
- Patio & porch: Patio, Deck
Lot
- Size: 0.34 Acres
- Dimensions: 136x50
Details
- Additional structures: Shed(s)
- Parcel number: 3847701
Construction
Type & style
- Home type: SingleFamily
- Architectural style: Contemporary
- Property subtype: Single Family Residence
Materials
- Brick
- Foundation: Slab
- Roof: Shingle
Condition
- Year built: 1973
Utilities & green energy
- Sewer: Sanitary Sewer
- Water: Public
Community & HOA
Community
- Subdivision: Brandywine
HOA
- Has HOA: No
Location
- Region: Maumee
Financial & listing details
- Price per square foot: $146/sqft
- Tax assessed value: $320,100
- Annual tax amount: $6,008
- Date on market: 8/10/2024
- Listing terms: Cash,Conventional,FHA,VA Loan
Price history
| Date | Event | Price |
|---|---|---|
| 11/21/2024 | Pending sale | $366,900+1.8%$148/sqft |
Source: NORIS #6119045 Report a problem | ||
| 11/18/2024 | Sold | $360,500-1.7%$146/sqft |
Source: NORIS #6119045 Report a problem | ||
| 9/29/2024 | Contingent | $366,900$148/sqft |
Source: NORIS #6119045 Report a problem | ||
| 9/13/2024 | Price change | $366,900-0.8%$148/sqft |
Source: NORIS #6119045 Report a problem | ||
| 8/31/2024 | Price change | $370,000-1.3%$150/sqft |
Source: NORIS #6119045 Report a problem | ||
| 8/10/2024 | Listed for sale | $375,000+63.1%$152/sqft |
Source: NORIS #6119045 Report a problem | ||
| 5/18/2020 | Sold | $229,900$93/sqft |
Source: NORIS #6050480 Report a problem | ||
| 4/14/2020 | Pending sale | $229,900$93/sqft |
Source: RE/MAX Preferred Associates #6050480 Report a problem | ||
| 4/6/2020 | Price change | $229,900-4.2%$93/sqft |
Source: RE/MAX Preferred Associates #6050480 Report a problem | ||
| 4/3/2020 | Listed for sale | $240,000$97/sqft |
Source: RE/MAX Preferred Associates #6050480 Report a problem | ||
| 3/17/2020 | Pending sale | $240,000$97/sqft |
Source: RE/MAX Preferred Associates #6050480 Report a problem | ||
| 3/5/2020 | Price change | $240,000-7.7%$97/sqft |
Source: RE/MAX Preferred Associates #6050480 Report a problem | ||
| 3/1/2020 | Price change | $259,900-7.1%$105/sqft |
Source: RE/MAX Preferred Associates #6050480 Report a problem | ||
| 2/22/2020 | Listed for sale | $279,900+80%$113/sqft |
Source: RE/MAX Preferred Associates #6050480 Report a problem | ||
| 10/21/2011 | Sold | $155,500+26.1%$63/sqft |
Source: Public Record Report a problem | ||
| 7/29/2011 | Sold | $123,334-17.8%$50/sqft |
Source: Public Record Report a problem | ||
| 4/19/2011 | Listed for sale | $150,000+7.1%$61/sqft |
Source: RE/MAX ALLIANCE PREMIER #5024347 Report a problem | ||
| 8/2/1994 | Sold | $140,000$57/sqft |
Source: Public Record Report a problem | ||
Public tax history
| Year | Property taxes | Tax assessment |
|---|---|---|
| 2025 | $6,008 +4.5% | $112,035 |
| 2024 | $5,748 +29.1% | $112,035 +45.3% |
| 2023 | $4,453 -0.5% | $77,105 |
| 2022 | $4,473 +2% | $77,105 |
| 2021 | $4,384 +1.2% | $77,105 +12.9% |
| 2020 | $4,330 +105.8% | $68,320 |
| 2019 | $2,104 -49.8% | $68,320 |
| 2018 | $4,188 +16.6% | $68,320 +23.5% |
| 2017 | $3,593 +1% | $55,335 -65% |
| 2016 | $3,558 +4.4% | $158,100 |
| 2015 | $3,408 +2.6% | $158,100 +194.2% |
| 2014 | $3,320 | $53,730 |
| 2013 | $3,320 +12.8% | $53,730 |
| 2012 | $2,945 -15.8% | $53,730 -21.8% |
| 2011 | $3,496 -48.9% | $68,710 |
| 2010 | $6,839 +47.6% | $68,710 |
| 2009 | $4,632 -46.6% | $68,710 -9% |
| 2008 | $8,674 +72.3% | $75,500 |
| 2007 | $5,033 +35.5% | $75,500 -10.5% |
| 2006 | $3,714 +1% | $84,320 +1.7% |
| 2004 | $3,676 +1.6% | $82,920 |
| 2003 | $3,618 +19.5% | $82,920 +9% |
| 2002 | $3,027 +1.4% | $76,060 |
| 2001 | $2,985 -55.9% | $76,060 |
| 2000 | $6,762 | $76,060 |
Find assessor info on the county website
Neighborhood: 43537
Nearby homes
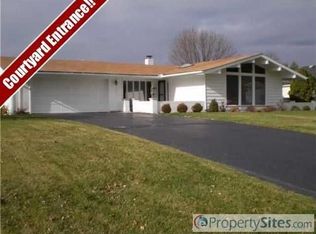
- $338,1003 bd3 ba2.5k sqft3024 Byrnwyck W, Maumee, OH 43537Off Market
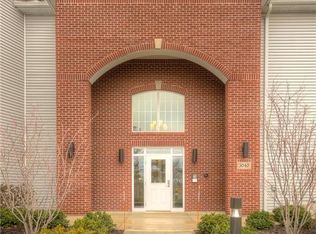
- $238,2002 bd2 ba1.3k sqft3040 Byrnwyck #207, Maumee, OH 43537Off Market
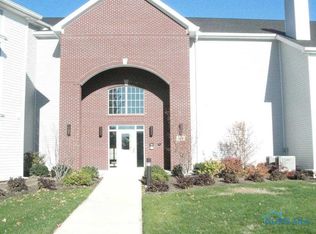
- $255,3002 bd2 ba-- sqft3040 Byrnwyck #109, Maumee, OH 43537Off Market
- $342,5002 bd2 ba1.9k sqft3014 Byrnwyck, Maumee, OH 43537Sold

- $342,5003 bd2 ba1.9k sqft3014 Byrnwyck W, Maumee, OH 43537Sold
- $368,3004 bd3 ba2.5k sqft3075 Plumbrook Rd, Maumee, OH 43537Off Market
- $351,2003 bd3 ba2.1k sqft3075 Plumbrook Dr, Maumee, OH 43537Off Market
- $353,7003 bd3 ba2.5k sqft3074 Plumbrook Rd, Maumee, OH 43537Off Market
Nearby schools
GreatSchools rating
- 8/10Monclova Elementary SchoolGrades: K-4Distance: 2.4 mi
- 8/10Anthony Wayne Junior High SchoolGrades: 7-8Distance: 5.3 mi
- 7/10Anthony Wayne High SchoolGrades: 9-12Distance: 5.2 mi
Schools provided by the listing agent
- Elementary: Monclova
- High: Anthony Wayne
Source: NORIS. This data may not be complete. We recommend contacting the local school district to confirm school assignments for this home.
Get a cash offer in 3 minutes
Find out how much your home could sell for in as little as 3 minutes with a no-obligation cash offer.
Estimated market value
$385,100
Get a cash offer in 3 minutes
Find out how much your home could sell for in as little as 3 minutes with a no-obligation cash offer.
Estimated market value
$385,100
- Ohio
- Lucas County
- Maumee
- 43537
- 3036 Byrnwyck W
Nearby cities
Nearby zip codes
Other Maumee Topics
