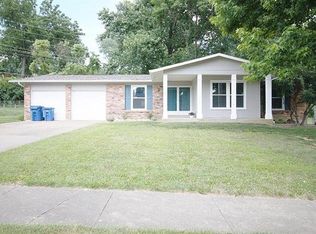
NEW PRICE & OPEN SUN 1-3PM! Welcome to this gorgeous home with over 2,200+ sqft - This 3+ bedroom ranch is perfect for the growing family. Inviting covered, front patio leads you to the inside of this newly remodeled home. Main floor features a spacious primary ensuite bedroom with a walk-in shower while the two other bedrooms are also sizable and filled with light. As you enter this gorgeous home you'll be greeted by a large living room with a fireplace and an open layout. Spacious kitchen with a center island, all new stainless steel appliances, gas range, lots of cabinetry and quartz countertops! Convenient layout - kitchen connects to the dining area. You'll love the additional family room area with a second fireplace and sliding doors to your private backyard oasis. HUGE deck - perfect for BBQs, or an outdoor kitchen setup. Big, fully fenced-in backyard, you'll have lots of areas to garden and enjoy summer activities outside - how about adding a pool? Attached oversized two car-garage and the second full bath with a linen closet round up the main floor. Lower Level boasts with additional living sqft hosting a family room, an additional sleeping room (or home office or gym), bonus room AND a large full bath. Not to mention the unfinished basement area with storage space and utility area. Lower floor could also function as a great in-law quarters. This house does not lack of size & has thoughtful finishes throughout! Move-in Ready for you. Conveniently located in the heart of St. Charles, close to Historic downtown Saint Charles and nearby all restaurants, shopping, schools and easy highway access. You'll fall in love with this home, CALL NOW
Closed
Zillow last checked:
Listing updated:
Bought with:
Ray M Davis, 2022030962
Elevate Realty, LLC
Source: MARIS,MLS#: 26036442 Originating MLS: St. Louis Association of REALTORS
Originating MLS: St. Louis Association of REALTORSPrice history
| Date | Event | Price |
|---|---|---|
| 7/27/2026 | Sold | -- |
Source:  MARIS #26036442 Report a problem MARIS #26036442 Report a problem | ||
| 6/29/2026 | Pending sale | $349,900$158/sqft |
Source: MARIS #26036442 Report a problem | ||
| 6/26/2026 | Price change | $349,900-1.4%$158/sqft |
Source: MARIS #26036442 Report a problem | ||
| 6/18/2026 | Listed for sale | $355,000$160/sqft |
Source: MARIS #26036442 Report a problem | ||
| 6/8/2026 | Listing removed | $355,000$160/sqft |
Source: MARIS #26031395 Report a problem | ||
| 6/6/2026 | Price change | $355,000-4.1%$160/sqft |
Source: MARIS #26031395 Report a problem | ||
| 5/20/2026 | Listed for sale | $370,000$167/sqft |
Source: MARIS #26031395 Report a problem | ||
| 12/26/2001 | Sold | -- |
Source: Public Record Report a problem | ||
Nearby homes

Get a cash offer in 3 minutes
Find out how much your home could sell for in as little as 3 minutes with a no-obligation cash offer.
Estimated market value
$350,000
