This meticulously maintained, four-year-young Craftsman-inspired ranch showcases beautiful landscaping, clean architectural lines and exceptional curb appeal. A curved walkway leads to the covered front porch, where tapered columns and a front door with sidelights and a transom window create a bright and welcoming entrance. Inside, gleaming hardwood floors, crown moldings, custom millwork and thoughtful architectural details enhance the open floor plan. The living room features a tray ceiling and gas fireplace, while the adjoining dining area offers a built-in display niche and sliding door to the back deck. The beautifully appointed kitchen is both stylish and functional with solid surface countertops, a center island with breakfast bar, stainless steel appliances and a walk-in pantry. Off the living area, French doors open to a cozy sunroom with walls of windows overlooking the backyard, offering a flexible space for a sitting room, playroom or home office. There are three bedrooms, including the spacious primary suite with a walk-in closet and spa-like ensuite. The two remaining bedrooms, privately situated on the opposite side of the home, share a full bath. A laundry center and mudroom with built-in cubbies complete the main level. The walkout lower level adds approximately 900 sq ft of finished living space. Filled with natural light, this space is ideal for a family room, recreation area or home gym. A second gas fireplace flanked by custom built-ins anchors the space, complemented by a wet bar with wine cooler, an additional bedroom, full bath and slider to the patio. The remaining unfinished space offers endless possibilities to expand and customize to your needs. Outside, enjoy the newly added raised Trex deck overlooking the flat yard and wooded field beyond, offering a peaceful and private setting. The spacious yard provides plenty of room to play, garden or simply relax while enjoying the surrounding views. A two-car garage and storage shed provide convenience. Located close to schools, shopping, restaurants and major roadways, this move-in ready home is not to be missed. Baldwinsville Schools. Delayed showings until Saturday, 6/27 at 9 am.
Closed
$750,000
3036 Chillingham Way, Baldwinsville, NY 13027
4beds
2,974sqft
Single Family Residence
Built in 2022
0.36 Acres Lot
$765,300 Zestimate®
$252/sqft
$3,634 Estimated rent
Home value
$765,300
$727,000 - $804,000
$3,634/mo
Zestimate® history
Owner options
List your home for rent
$3,634/mo
Rent Zestimate®
Find your next renter with Zillow Rental Manager. Plus, with online applications, you can quickly screen prospective tenants – for free.
$3,634/mo
Rent Zestimate®
Refinance and save
$5,417/mo
Est. payment
Refinancing to a lower rate could help reduce your monthly payments and save thousands over the life of the loan.
$5,417/mo
Est. payment
Explore your selling options
Work with a Zillow partner agent
Leverage their expertise and Zillow's premium Showcase listings to get your home seen by more buyers.
Get startedList with your own agent
Get your home in front of millions of buyers by listing it on Zillow.
Learn how to do itSell it yourself
Take full control of how buyers see your home on Zillow by listing For Sale by Owner (FSBO).
List your homeWhat's special
Flat yardSpacious yardSurrounding viewsCovered front porchStorage shedOpen floor planBright and welcoming entrance
Zillow last checked:
Listing updated:
Listed by:
R. Matthew Ragan J.D. LL.M. 315-399-7767,
Howard Hanna Real Estate
Bought with:
Denise Van Patten, 10301217397
Berkshire Hathaway CNY Realty
Source: NYSAMLSs,MLS#: S1693698 Originating MLS: Syracuse
Originating MLS: SyracuseFacts & features
Interior
Bedrooms & bathrooms
- Bedrooms: 4
- Bathrooms: 3
- Full bathrooms: 3
- Main level bathrooms: 2
- Main level bedrooms: 3
Heating
- Gas, Forced Air, Hot Water, Natural Gas, Stove
Cooling
- Central Air
Appliances
- Included: Convection Oven, Dryer, Dishwasher, Exhaust Fan, Free-Standing Range, Freezer, Gas Cooktop, Disposal, Indoor Grill, Microwave, Oven, Range, Refrigerator, Range Hood, Tankless Water Heater, Washer
- Laundry: Main Level
Features
- Wet Bar, Ceiling Fan(s), Entrance Foyer, Furnished, Kitchen Island, Kitchen/Family Room Combo, Living/Dining Room, Pantry, Sliding Glass Door(s), Storage, Solid Surface Counters, Walk-In Pantry, Bedroom on Main Level, Programmable Thermostat
- Flooring: Hardwood, Tile, Varies
- Doors: Sliding Doors
- Basement: Full,Finished,Walk-Out Access,Sump Pump
- Number of fireplaces: 2
- Furnished: Yes
Interior area
- Total structure area: 2,974
- Total interior livable area: 2,974 sqft
Property
Parking
- Total spaces: 2
- Parking features: Attached, Electricity, Garage, Workshop in Garage, Driveway, Garage Door Opener
- Attached garage spaces: 2
Accessibility
- Accessibility features: Accessible Bedroom, Other, Accessible Doors
Features
- Levels: Two
- Stories: 2
- Patio & porch: Covered, Deck, Patio, Porch
- Exterior features: Blacktop Driveway, Deck, Patio
Lot
- Size: 0.36 Acres
- Dimensions: 90 x 175
- Features: Irregular Lot, Residential Lot
Details
- Additional structures: Shed(s), Storage
- Parcel number: 31368907300100050180000000
- Special conditions: Standard
- Other equipment: Generator
Construction
Type & style
- Home type: SingleFamily
- Architectural style: Ranch
- Property subtype: Single Family Residence
Materials
- Aluminum Siding, Blown-In Insulation, Spray Foam Insulation, Vinyl Siding, Copper Plumbing
- Foundation: Block, Poured
- Roof: Asphalt
Condition
- Resale
- Year built: 2022
Utilities & green energy
- Electric: Circuit Breakers
- Sewer: Connected
- Water: Connected, Public
- Utilities for property: Cable Available, Electricity Available, Electricity Connected, High Speed Internet Available, Sewer Connected, Water Connected
Community & HOA
Location
- Region: Baldwinsville
Financial & listing details
- Price per square foot: $252/sqft
- Tax assessed value: $428,000
- Annual tax amount: $13,467
- Date on market: 6/25/2026
- Cumulative days on market: 5 days
- Listing terms: Cash,Conventional
Price history
| Date | Event | Price |
|---|---|---|
| 8/12/2026 | Sold | $750,000$252/sqft |
Source:  NYSAMLSs #S1693698 Report a problem NYSAMLSs #S1693698 Report a problem | ||
| 7/16/2026 | Pending sale | $750,000$252/sqft |
Source: NYSAMLSs #S1693698 Report a problem | ||
| 6/30/2026 | Contingent | $750,000$252/sqft |
Source: NYSAMLSs #S1693698 Report a problem | ||
| 6/26/2026 | Listed for sale | $750,000$252/sqft |
Source: NYSAMLSs #S1693698 Report a problem | ||
Public tax history
Tax history is unavailable.
Neighborhood: 13027
Nearby homes
- $665,0003 bd2 ba2k sqft3034 Chillingham Way, Lysander, NY 13027Sold
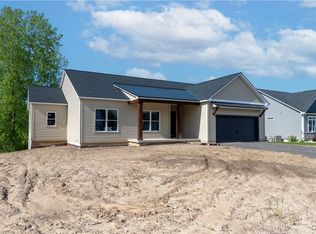
- $528,4003 bd2 ba1.7k sqft3032 Chillingham Way, Baldwinsville, NY 13027Off Market
- $574,5003 bd2 ba1.8k sqft3040 Chillingham Way, Baldwinsville, NY 13027Off Market
- $736,8003 bd2 ba2.3k sqft3030 Chillingham Way, Baldwinsville, NY 13027Off Market
- $585,0003 bd2 ba1.8k sqft3033 Chillingham Way, Lysander, NY 13027Sold
- $94,286-- bd-- ba-- sqft3105 Patchett Rd, Baldwinsville, NY 13027Off Market
- $569,3003 bd2 ba1.8k sqft3046 Chillingham Way, Baldwinsville, NY 13027Off Market
- $710,0004 bd3 ba2.4k sqft3139 Stoney Pond Way, Baldwinsville, NY 13027Sold
Nearby schools
GreatSchools rating
- 5/10L Pearl Palmer Elementary SchoolGrades: PK-5Distance: 1.1 mi
- 5/10Donald S Ray SchoolGrades: 6-7Distance: 1.7 mi
- 8/10Charles W Baker High SchoolGrades: 10-12Distance: 2 mi
Schools provided by the listing agent
- District: Baldwinsville
Source: NYSAMLSs. This data may not be complete. We recommend contacting the local school district to confirm school assignments for this home.
Sell for more on Zillow
Get a Zillow Showcase℠ listing at no additional cost and you could sell for .
$765,300
2% more
+$15,306
With Zillow Showcase(estimated)
$780,606
- New York
- Onondaga County
- Baldwinsville
- 13027
- 3036 Chillingham Way
Nearby cities
Nearby neighborhoods
Nearby zip codes
Other Baldwinsville Topics
