Skip main navigation
Active with contingency
  • $279,500

    3036 Clinton Ave, Minneapolis, MN 55408

    5beds
    1,817sqft
    : 
    Loading
    Get pre-qualified
    Single Family
    Built in 1909
    5,227 Square Feet Lot
    $279,300 Zestimate®
    $154/sqft
    $-- HOA

    What's special

    Modern neutral paint paletteFresh flooring throughoutGenerously sized backyardBeautifully remodeled bathroom
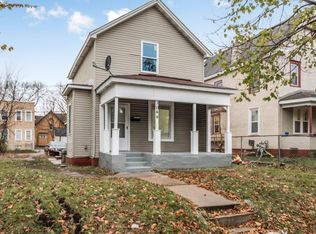
    Turn-key perfection meets classic charm! This beautifully updated 5-bedroom, 2-bathroom home is completely move-in ready. Enjoy peace of mind with a brand-new kitchen featuring sleek new appliances, fresh flooring throughout, a beautifully remodeled bathroom, and a modern, neutral paint palette. Relax in the inviting 3-season porch or host gatherings in the generously sized backyard. The clean, unfinished basement offers excellent storage space or the perfect canvas to create an additional room. Don't miss this gem!
    38 days
    |
    968
    |
    74
    |

    Zillow last checked:

    Listing updated:

    Listed by:

    Jason P Stockwell 612-200-3611,

    eXp Realty,

    Matthew Folkerds 323-697-3388

    Source: NorthstarMLS as distributed by MLS GRID,MLS#: 7081460MLS Logo

      Facts & features

      Interior

      Bedrooms & bathrooms
      • Bedrooms: 5
      • Bathrooms: 2
      • Full bathrooms: 1
      • 1/2 bathrooms: 1
      Bedroom
      • Level: Upper
      • Area: 143 Square Feet
      • Dimensions: 13x11
      Bedroom 2
      • Level: Upper
      • Area: 143 Square Feet
      • Dimensions: 13x11
      Bedroom 3
      • Level: Upper
      • Area: 121 Square Feet
      • Dimensions: 11x11
      Bedroom 4
      • Level: Upper
      • Area: 161 Square Feet
      • Dimensions: 23x7
      Dining room
      • Level: Main
      • Area: 117 Square Feet
      • Dimensions: 9x13
      Family room
      • Level: Main
      • Area: 63 Square Feet
      • Dimensions: 7x9
      Foyer
      • Level: Main
      • Area: 42 Square Feet
      • Dimensions: 14x3
      Foyer
      • Level: Main
      • Area: 30 Square Feet
      • Dimensions: 5x6
      Kitchen
      • Level: Main
      • Area: 154 Square Feet
      • Dimensions: 14x11
      Living room
      • Level: Main
      • Area: 165 Square Feet
      • Dimensions: 11x15
      Other
      • Level: Main
      • Area: 66 Square Feet
      • Dimensions: 11x6
      Porch
      • Level: Main
      • Area: 161 Square Feet
      • Dimensions: 23x7
      Heating
      • Forced Air
      Cooling
      • Central Air
      Appliances
      • Included: Exhaust Fan, Microwave, Range, Refrigerator
      Features
      • Basement: Full
      Interior area
      • Total structure area: 2,645
      • Total interior livable area: 1,817 sqft
      • Finished area above ground: 1,817
      • Finished area below ground: 0

      Property

      Parking
      • Parking features: None
      Accessibility
      • Accessibility features: None
      Features
      • Levels: More Than 2 Stories
      • Patio & porch: Porch
      • Fencing: Chain Link,Full
      Lot
      • Size: 5,227 Square Feet
      • Dimensions: 40 x 128
      • Features: Near Public Transit
      Details
      • Foundation area: 828
      • Parcel number: 0302824110037
      • Zoning description: Residential-Single Family

      Construction

      Type & style
      • Home type: SingleFamily
      • Property subtype: Single Family
      Condition
      • New construction: No
      • Year built: 1909

      Utilities & green energy

      • Gas: Natural Gas
      • Sewer: City Sewer/Connected
      • Water: City Water/Connected

      Community & HOA

      HOA
      • Has HOA: No
      Location
      • Region: Minneapolis

      Financial & listing details

      • Price per square foot: $154/sqft
      • Tax assessed value: $230,000
      • Annual tax amount: $3,560
      • Date on market: 5/28/2026

        Estimated market value

        $279,300

        $265,000 - $293,000

        $2,971/mo

        Price history

        DateEventPrice
        5/28/2026Listed for sale$279,500-9.4%$154/sqft
        Source: NorthstarMLS as distributed by MLS GRID #7081460 Report a problem
        12/13/2024Sold$308,406+6.4%$170/sqft
        Source: Public Record Report a problem
        4/10/2024Listing removed--
        Source: NorthstarMLS as distributed by MLS GRID #6478575 Report a problem
        3/7/2024Price change$289,900-3.3%$160/sqft
        Source: NorthstarMLS as distributed by MLS GRID #6478575 Report a problem
        1/18/2024Listed for sale$299,900+92.9%$165/sqft
        Source: NorthstarMLS as distributed by MLS GRID #6478575 Report a problem
        11/4/2021Listing removed--
        Source: Zillow Rental Network Premium Report a problem
        10/26/2021Price change$1,939-3%$1/sqft
        Source: Zillow Rental Network Premium Report a problem
        10/13/2021Price change$1,999-4.8%$1/sqft
        Source: Zillow Rental Network Premium Report a problem
        9/22/2021Price change$2,099-1.9%$1/sqft
        Source: Zillow Rental Network Premium Report a problem
        9/15/2021Price change$2,139-1.8%$1/sqft
        Source: Zillow Rental Network Premium Report a problem
        9/4/2021Price change$2,179+1.4%$1/sqft
        Source: Zillow Rental Network Premium Report a problem
        7/22/2021Price change$2,149+4.9%$1/sqft
        Source: Zillow Rental Network Premium Report a problem
        7/16/2021Listed for rent$2,049+9%$1/sqft
        Source: Zillow Rental Network Premium Report a problem
        8/3/2019Listing removed$1,879$1/sqft
        Source: Havenbrook Homes Report a problem
        6/21/2019Listed for rent$1,879$1/sqft
        Source: HavenBrook Homes Report a problem
        11/20/2014Sold$155,500-2.8%$86/sqft
        Source: Lake Superior Area Realtors as distributed by MLS GRID #2245202 Report a problem
        10/21/2014Listed for sale$159,900+88.1%$88/sqft
        Source: Integrity Holdings Real Estate LLC #4538581 Report a problem
        12/4/2013Sold$85,000$47/sqft
        Source: Public Record Report a problem
        9/20/2013Sold$85,000+21.4%$47/sqft
        Source: Lake Superior Area Realtors as distributed by MLS GRID #2092865 Report a problem
        9/7/2013Listed for sale$70,000$39/sqft
        Source: RE/MAX Results #4409940 Report a problem

        Public tax history

        YearProperty taxesTax assessment
        2025$3,793 +9.2%$230,000 -9.8%
        2024$3,472 -5.8%$255,000 -4.1%
        2023$3,684 +4.2%$266,000 -5%
        2022$3,534 +4.4%$280,000 +9.8%
        2021$3,387 -6.5%$255,000 +8.7%
        2020$3,624 +7%$234,500
        2019$3,387 -6.5%$234,500 +10.1%
        2018$3,624 +18%$213,000 +21.7%
        2017$3,072 +4.4%$175,000 +18.6%
        2016$2,942 +13.1%$147,500 +3.9%
        2015$2,601 +9.7%$142,000 +8.8%
        2014$2,371 +8%$130,500 -5.1%
        2013$2,196 -11.9%$137,500 -5.5%
        2012$2,492 +1.8%$145,500 -4.9%
        2011$2,448 +15.2%$153,000
        2010$2,125 -15.3%$153,000 -5%
        2009$2,510 +61%$161,000 +36.1%
        2006$1,559 +15.2%$118,300 +18.8%
        2005$1,353 +16.3%$99,600 +21.8%
        2004$1,163 +14.6%$81,800 +16.2%
        2002$1,015 -44.3%$70,400
        2001$1,823 --

        Find assessor info on the county website

        Monthly payment

        Est. payment

        Payment breakdown

        Explore the cost of this home by adjusting the details. Changes won't be saved.
        All calculations are estimates and provided by Zillow, Inc. for informational purposes only. Actual amounts may vary.
        HOA fees may include property taxes on listings classified as Co-Ops. Contact the listing agent and/or owner for fee details.
        Mortgage interest rates are dependent on a number of factors, including credit score, down payment, and repayment length. Interest rate data provided by Zillow Group Marketplace, Inc. as of 1/1/1970 from various mortgage lenders with which we have lead or other similar arrangements; the Estimated Payment is an average of those rates.
        See how much you could borrow to make a competitive offer.

        Climate risks

        Neighborhood: Central

        Getting around

        86 / 100
        Very Walkable
        65 / 100
        Good Transit
        94 / 100
        Biker's Paradise

        Nearby schools

        GreatSchools rating

        A local agent can set up tours, give advice and negotiate with sellers.

        Browse local experts

        Similar homes

        Skip to the end of the carouselSkip to the beginning of the carousel