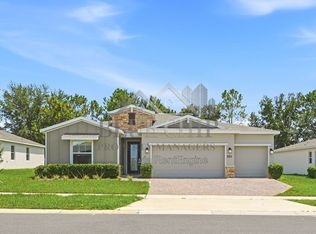
**“Special Buyer Incentives Available — Receive $15,000 Toward Closing Costs and Prepaids with a Full-Price Offer** Like new and impeccably maintained, this former model home offers the perfect blend of luxury and functionality. Featuring a spacious three-car garage, this stunning two-story residence boasts high-end upgrades and designer finishes throughout. The open-concept main floor showcases a stylish family room, a chef-inspired kitchen with premium appliances, and a welcoming dining area—ideal for entertaining or everyday living. A private office provides a dedicated workspace, while the expansive lanai offers a serene outdoor retreat. The first-floor owner’s suite is a true sanctuary, complete with a spa-like en-suite bathroom for ultimate relaxation. Upstairs, three generously sized secondary bedrooms, a versatile bonus room, and additional flex space provide endless possibilities to fit your lifestyle. Situated in a vibrant community, residents enjoy access to a family-friendly tot lot and scenic walking trails, perfect for morning jogs or evening strolls. Located in Apopka, just 25 miles north of Orlando, this move-in-ready home offers convenient access to top-rated schools in the Orange County Public School District, as well as premier shopping, dining, and major highways, including FL-429 and US-441.
Sold for $512,000
$512,000
3036 Country Side Dr, Apopka, FL 32712
4beds
3,159sqft
Single Family Residence
Built in 2024
9,013 Square Feet Lot
$516,100 Zestimate®
$162/sqft
$3,301 Estimated rent
Home value
$516,100
$470,000 - $568,000
$3,301/mo
Zestimate® history
Owner options
List your home for rent
$3,301/mo
Rent Zestimate®
Find your next renter with Zillow Rental Manager. Plus, with online applications, you can quickly screen prospective tenants – for free.
$3,301/mo
Rent Zestimate®
Refinance and save
$3,869/mo
Est. payment
Refinancing to a lower rate could help reduce your monthly payments and save thousands over the life of the loan.
$3,869/mo
Est. payment
Explore your selling options
Work with a Zillow partner agent
Leverage their expertise and Zillow's premium Showcase listings to get your home seen by more buyers.
Get startedList with your own agent
Get your home in front of millions of buyers by listing it on Zillow.
Learn how to do itSell it yourself
Take full control of how buyers see your home on Zillow by listing For Sale by Owner (FSBO).
List your homeWhat's special
Designer finishesPrivate officeGenerously sized secondary bedroomsExpansive lanaiVersatile bonus roomPremium appliancesHigh-end upgrades
Zillow last checked:
Listing updated:
Listed by:
Nick Whitehouse 407-902-4639,
RE/MAX PRIME PROPERTIES 407-347-4512
Bought with:
Mustafa Turunc, 3596013
LPT REALTY, LLC
Source: Stellar MLS,MLS#: O6290446 Originating MLS: Orlando Regional
Originating MLS: Orlando Regional
Facts & features
Interior
Bedrooms & bathrooms
- Bedrooms: 4
- Bathrooms: 4
- Full bathrooms: 3
- 1/2 bathrooms: 1
Rooms
- Room types: Bonus Room, Great Room, Loft, Media Room
Primary bedroom
- Features: Walk-In Closet(s)
- Level: First
- Area: 210 Square Feet
- Dimensions: 15x14
Bedroom 2
- Features: Built-in Closet
- Level: Second
- Area: 144 Square Feet
- Dimensions: 12x12
Bedroom 3
- Features: Built-in Closet
- Level: Second
- Area: 156 Square Feet
- Dimensions: 13x12
Bedroom 4
- Features: Built-in Closet
- Level: Second
- Area: 144 Square Feet
- Dimensions: 12x12
Dining room
- Level: First
- Area: 88 Square Feet
- Dimensions: 11x8
Kitchen
- Level: First
- Area: 168 Square Feet
- Dimensions: 12x14
Living room
- Level: First
- Area: 272 Square Feet
- Dimensions: 17x16
Loft
- Level: Second
- Area: 306 Square Feet
- Dimensions: 17x18
Media room
- Level: Second
- Area: 156 Square Feet
- Dimensions: 13x12
Office
- Level: First
- Area: 144 Square Feet
- Dimensions: 12x12
Heating
- Central
Cooling
- Central Air
Appliances
- Included: Dishwasher, Disposal, Range
- Laundry: Laundry Room
Features
- Open Floorplan
- Flooring: Carpet, Ceramic Tile
- Has fireplace: No
Interior area
- Total structure area: 4,461
- Total interior livable area: 3,159 sqft
Property
Parking
- Total spaces: 3
- Parking features: Garage - Attached
- Attached garage spaces: 3
- Details: Garage Dimensions: 30x22
Features
- Levels: Two
- Stories: 2
- Exterior features: Irrigation System
Lot
- Size: 9,013 Square Feet
Details
- Parcel number: 312028734000010
- Zoning: RSTD R-1
- Special conditions: None
Construction
Type & style
- Home type: SingleFamily
- Property subtype: Single Family Residence
Materials
- Block, Stucco
- Foundation: Slab
- Roof: Shingle
Condition
- New construction: No
- Year built: 2024
Details
- Builder model: Summerlin
- Builder name: Lennar
Utilities & green energy
- Sewer: Public Sewer
- Water: Public
- Utilities for property: Electricity Connected
Community & HOA
Community
- Features: Playground
- Pet fee: $0 monthly
- Subdivision: RHETTS RIDGE
HOA
- Has HOA: Yes
- Amenities included: Trail(s)
- HOA fee: $144 monthly
- HOA name: Access Management / Larissa Santana
- HOA phone: 407-480-4200
Location
- Region: Apopka
Financial & listing details
- Price per square foot: $162/sqft
- Tax assessed value: $20,000
- Annual tax amount: $841
- Date on market: 3/16/2025
- Cumulative days on market: 225 days
- Listing terms: Cash,Conventional,FHA,VA Loan
- Ownership: Fee Simple
- Total actual rent: 0
- Electric utility on property: Yes
- Road surface type: Asphalt
Price history
| Date | Event | Price |
|---|---|---|
| 11/12/2025 | Sold | $512,000-6.9%$162/sqft |
Source:  Stellar MLS #O6290446 Report a problem Stellar MLS #O6290446 Report a problem | ||
| 10/27/2025 | Pending sale | $549,850$174/sqft |
Source: Stellar MLS #O6290446 Report a problem | ||
| 10/20/2025 | Price change | $549,850+1.8%$174/sqft |
Source: Stellar MLS #O6290446 Report a problem | ||
| 10/9/2025 | Price change | $539,950-1.8%$171/sqft |
Source: Stellar MLS #O6290446 Report a problem | ||
| 10/2/2025 | Price change | $549,999-1.8%$174/sqft |
Source: Stellar MLS #O6290446 Report a problem | ||
| 8/14/2025 | Price change | $559,999-1.3%$177/sqft |
Source: Stellar MLS #O6290446 Report a problem | ||
| 8/7/2025 | Price change | $567,450-1.7%$180/sqft |
Source: Stellar MLS #O6290446 Report a problem | ||
| 8/1/2025 | Price change | $577,450-1.1%$183/sqft |
Source: Stellar MLS #O6290446 Report a problem | ||
| 7/21/2025 | Price change | $583,950-1%$185/sqft |
Source: Stellar MLS #O6290446 Report a problem | ||
| 6/27/2025 | Price change | $589,950-1.7%$187/sqft |
Source: Stellar MLS #O6290446 Report a problem | ||
| 5/9/2025 | Price change | $599,999-3.2%$190/sqft |
Source: Stellar MLS #O6290446 Report a problem | ||
| 3/16/2025 | Price change | $619,900+5.2%$196/sqft |
Source: Stellar MLS #O6290446 Report a problem | ||
| 1/21/2025 | Price change | $589,490+0.2%$187/sqft |
Source:  Lennar Homes Report a problem Lennar Homes Report a problem | ||
| 1/5/2025 | Price change | $588,490+0.2%$186/sqft |
Source: Lennar Homes Report a problem | ||
| 11/20/2024 | Price change | $587,490+0.2%$186/sqft |
Source: Lennar Homes Report a problem | ||
| 11/18/2024 | Price change | $586,490+0.2%$186/sqft |
Source: Lennar Homes Report a problem | ||
| 11/11/2024 | Price change | $585,490+0.2%$185/sqft |
Source: Lennar Homes Report a problem | ||
| 9/17/2024 | Price change | $584,490+0.2%$185/sqft |
Source: Lennar Homes Report a problem | ||
| 9/10/2024 | Listed for sale | $583,490+0.7%$185/sqft |
Source: Lennar Homes Report a problem | ||
| 9/4/2024 | Sold | $579,300+1.9%$183/sqft |
Source: Public Record Report a problem | ||
| 9/3/2024 | Price change | $568,490+0.1%$180/sqft |
Source: Lennar Homes Report a problem | ||
| 9/1/2024 | Price change | $567,990+0%$180/sqft |
Source: Lennar Homes Report a problem | ||
| 8/19/2024 | Price change | $567,740+0%$180/sqft |
Source: Lennar Homes Report a problem | ||
| 8/13/2024 | Price change | $567,490+0%$180/sqft |
Source: Lennar Homes Report a problem | ||
| 7/31/2024 | Price change | $567,240+0%$180/sqft |
Source: Lennar Homes Report a problem | ||
| 7/13/2024 | Price change | $566,990+0%$179/sqft |
Source: Lennar Homes Report a problem | ||
| 7/3/2024 | Listed for sale | $566,740$179/sqft |
Source: Lennar Homes Report a problem | ||
Public tax history
| Year | Property taxes | Tax assessment |
|---|---|---|
| 2024 | $841 +172% | $20,000 |
| 2023 | $309 | $20,000 |
Find assessor info on the county website
Neighborhood: 32712
Nearby homes
- $3,1004 bd3 ba2.3k sqft3042 Country Side Dr, Apopka, FL 32712For Rent

- $655,9006 bd4 ba4.1k sqft2042 Candlenut Cir, Apopka, FL 32712Off Market
- $777,0007 bd5 ba5.1k sqft2102 Candlenut Cir, Apopka, FL 32712Off Market
- $3,1504 bd3 ba2.5k sqft3048 Country Side Dr, Apopka, FL 32712For Rent
- $463,1004 bd2 ba2.6k sqft2036 Candlenut Cir, Apopka, FL 32712Off Market
- $570,1004 bd4 ba3.1k sqft3037 Country Side Dr, Apopka, FL 32712Off Market
- $549,9904 bd4 ba3.1k sqft2007 Shaggy Fisher Dr, Apopka, FL 32712Sold
- $644,0004 bd3 ba2.6k sqft3031 Country Side Dr, Apopka, FL 32712Sold
Nearby schools
GreatSchools rating
- 8/10Wolf Lake Elementary SchoolGrades: PK-5Distance: 1.5 mi
- 6/10Wolf Lake Middle SchoolGrades: 6-8Distance: 1.5 mi
- 4/10Apopka High SchoolGrades: 9-12Distance: 1.9 mi
Schools provided by the listing agent
- Elementary: Wolf Lake Elem
- Middle: Wolf Lake Middle
- High: Apopka High
Source: Stellar MLS. This data may not be complete. We recommend contacting the local school district to confirm school assignments for this home.
Get a cash offer in 3 minutes
Find out how much your home could sell for in as little as 3 minutes with a no-obligation cash offer.
Estimated market value
$516,100
Get a cash offer in 3 minutes
Find out how much your home could sell for in as little as 3 minutes with a no-obligation cash offer.
Estimated market value
$516,100
- Florida
- Orange County
- Apopka
- 32712
- 3036 Country Side Dr
Nearby cities
Nearby neighborhoods
Nearby zip codes
Other Apopka Topics
