Fabulous location off Pool Road in the highly sought-after, tree-lined neighborhood of Creekwood West! Ideally situated near Parr Park and the Cotton Belt Trails, this home offers easy access to scenic walking and biking paths, playgrounds, and top-rated elementary, middle, and high schools just minutes away. This beautifully updated home features 4 bedrooms, 3.5 baths, and a spacious game room with a functional, open layout ideal for everyday living and entertaining. Recent upgrades include an updated front door and new flooring throughout the primary bedroom, dining room, foyer, family room, living room, staircase, and upstairs hallway. The kitchen is equipped with quartz countertops, an updated backsplash, double ovens, and resurfaced cabinets in both the kitchen and laundry areas, offering a clean and modern finish. Designer lighting updates include a crystal chandelier in the foyer and dining room, an iron chandelier in the living room, and updated fixtures throughout the upper hallway and bathrooms. Ceiling fans have been added in the primary bedroom and kitchen. The primary suite is located on the first floor for privacy, featuring updated lighting and an electric towel warmer in the bath. Upstairs offers three additional bedrooms, two full baths, and a game room. The Jack & Jill bath includes a sliding shower door, updated lighting, and an anti-fog LED Bluetooth mirror. Additional highlights include a 120” HD projector screen, dual Trane HVAC systems (May 2022, 60,000 BTU), and a 50-gallon Rheem natural gas water heater (Jan 2023). Outdoor living features a private backyard retreat with a sparkling pool and spa resurfaced in March 2022 with updated filtration, plus a fire pit and ample space for entertaining or relaxing in a peaceful setting. A rare opportunity in an unbeatable location, this home is move-in ready and a must-see!
Sold
Price Unknown
3036 Creekview Dr, Grapevine, TX 76051
4beds
3,078sqft
Single Family Residence
Built in 1991
8,712 Square Feet Lot
$799,300 Zestimate®
$--/sqft
$4,959 Estimated rent
Home value
$799,300
$751,000 - $855,000
$4,959/mo
Zestimate® history
Owner options
List your home for rent
$4,959/mo
Rent Zestimate®
Find your next renter with Zillow Rental Manager. Plus, with online applications, you can quickly screen prospective tenants – for free.
$4,959/mo
Rent Zestimate®
Refinance and save
Refinancing to a lower rate could help reduce your monthly payments and save thousands over the life of the loan.
Explore your selling options
Work with a Zillow partner agent
Leverage their expertise and Zillow's premium Showcase listings to get your home seen by more buyers.
Get startedList with your own agent
Get your home in front of millions of buyers by listing it on Zillow.
Learn how to do itSell it yourself
Take full control of how buyers see your home on Zillow by listing For Sale by Owner (FSBO).
List your homeWhat's special
Updated backsplashDouble ovensFire pit
Zillow last checked:
Listing updated:
Listed by:
Laurie Wall 0254910 817-427-1200,
The Wall Team Realty Assoc 817-427-1200,
Mary Ruth Reeves 0575400 817-614-2688,
The Wall Team Realty Assoc
Bought with:
Robin Nicks, 0611744
Fathom Realty LLC
Source: NTREIS,MLS#: 21238619
Facts & features
Interior
Bedrooms & bathrooms
- Bedrooms: 4
- Bathrooms: 4
- Full bathrooms: 3
- 1/2 bathrooms: 1
Primary bedroom
- Features: Closet Cabinetry, Ceiling Fan(s), En Suite Bathroom, Sitting Area in Primary, Walk-In Closet(s)
- Level: First
- Dimensions: 12 x 21
Bedroom
- Features: Ceiling Fan(s)
- Level: Second
- Dimensions: 11 x 13
Bedroom
- Features: Ceiling Fan(s), En Suite Bathroom, Walk-In Closet(s)
- Level: Second
- Dimensions: 9 x 14
Bedroom
- Features: Ceiling Fan(s), En Suite Bathroom
- Level: Second
- Dimensions: 13 x 16
Primary bathroom
- Features: Built-in Features, Dual Sinks, En Suite Bathroom, Garden Tub/Roman Tub, Stone Counters, Separate Shower
- Level: First
- Dimensions: 10 x 9
Breakfast room nook
- Features: Ceiling Fan(s)
- Level: First
- Dimensions: 9 x 12
Dining room
- Level: First
- Dimensions: 13 x 12
Other
- Features: Built-in Features, Dual Sinks, Stone Counters
- Level: Second
- Dimensions: 5 x 10
Other
- Features: Built-in Features, En Suite Bathroom, Jack and Jill Bath
- Level: Second
- Dimensions: 9 x 7
Game room
- Features: Ceiling Fan(s)
- Level: Second
- Dimensions: 18 x 18
Half bath
- Level: First
- Dimensions: 2 x 6
Kitchen
- Features: Built-in Features, Eat-in Kitchen, Kitchen Island, Pantry, Stone Counters
- Level: First
- Dimensions: 12 x 14
Laundry
- Features: Built-in Features
- Level: First
- Dimensions: 5 x 8
Living room
- Features: Ceiling Fan(s), Fireplace
- Level: First
- Dimensions: 19 x 18
Office
- Level: First
- Dimensions: 10 x 12
Heating
- Central, Fireplace(s), Natural Gas
Cooling
- Central Air, Ceiling Fan(s), Electric
Appliances
- Included: Dishwasher, Electric Oven, Disposal, Gas Water Heater, Microwave
Features
- Decorative/Designer Lighting Fixtures, Cable TV
- Flooring: Carpet, Tile
- Has basement: No
- Number of fireplaces: 1
- Fireplace features: Living Room
Interior area
- Total interior livable area: 3,078 sqft
Property
Parking
- Total spaces: 2
- Parking features: Door-Multi, Garage, Inside Entrance, Garage Faces Rear, On Street
- Attached garage spaces: 2
Features
- Levels: Two
- Stories: 2
- Patio & porch: Covered
- Exterior features: Rain Gutters
- Pool features: Heated, In Ground, Outdoor Pool, Pool
- Fencing: Back Yard
Lot
- Size: 8,712 Square Feet
- Features: Sprinkler System, Few Trees
- Residential vegetation: Grassed
Details
- Parcel number: 05493447
Construction
Type & style
- Home type: SingleFamily
- Architectural style: Traditional,Detached
- Property subtype: Single Family Residence
Materials
- Brick
- Foundation: Slab
- Roof: Composition
Condition
- Year built: 1991
Utilities & green energy
- Sewer: Public Sewer
- Water: Public
- Utilities for property: Electricity Available, Sewer Available, Water Available, Cable Available
Community & HOA
Community
- Features: Curbs
- Security: Smoke Detector(s)
- Subdivision: Creekwood West Add
HOA
- Has HOA: No
Location
- Region: Grapevine
Financial & listing details
- Tax assessed value: $540,980
- Annual tax amount: $8,490
- Date on market: 4/23/2026
- Cumulative days on market: 23 days
- Listing terms: Cash,Conventional,FHA,VA Loan
Price history
| Date | Event | Price |
|---|---|---|
| 6/17/2026 | Sold | -- |
Source: NTREIS #21238619 Report a problem | ||
| 5/25/2026 | Pending sale | $799,000$260/sqft |
Source: NTREIS #21238619 Report a problem | ||
| 5/18/2026 | Contingent | $799,000$260/sqft |
Source: NTREIS #21238619 Report a problem | ||
| 5/12/2026 | Price change | $799,000-3.2%$260/sqft |
Source: NTREIS #21238619 Report a problem | ||
| 4/29/2026 | Price change | $825,000-2.6%$268/sqft |
Source: NTREIS #21238619 Report a problem | ||
| 4/23/2026 | Listed for sale | $847,000+43.7%$275/sqft |
Source: NTREIS #21238619 Report a problem | ||
| 10/28/2021 | Sold | -- |
Source: NTREIS #14677594 Report a problem | ||
| 10/9/2021 | Pending sale | $589,500$192/sqft |
Source: NTREIS #14677594 Report a problem | ||
| 10/1/2021 | Contingent | $589,500$192/sqft |
Source: NTREIS #14677594 Report a problem | ||
| 9/24/2021 | Listed for sale | $589,500+13.4%$192/sqft |
Source: NTREIS #14677594 Report a problem | ||
| 12/11/2020 | Listing removed | $519,900$169/sqft |
Source: Keller Williams Realty #14436623 Report a problem | ||
| 11/3/2020 | Pending sale | $519,900$169/sqft |
Source: Keller Williams Realty #14436623 Report a problem | ||
| 10/1/2020 | Listed for sale | $519,900$169/sqft |
Source: Keller Williams Realty #14436623 Report a problem | ||
Public tax history
| Year | Property taxes | Tax assessment |
|---|---|---|
| 2025 | $1,890 -13.6% | $540,980 -10% |
| 2024 | $2,188 -10.6% | $601,089 +2.8% |
| 2023 | $2,447 -23.6% | $585,000 +5.6% |
| 2022 | $3,204 +18.1% | $553,759 +19.1% |
| 2021 | $2,714 +6.7% | $465,000 +7.6% |
| 2020 | $2,544 -4.3% | $432,224 -11.6% |
| 2019 | $2,658 +8.9% | $488,711 +19% |
| 2018 | $2,441 -70.8% | $410,563 +5.5% |
| 2017 | $8,351 +8.3% | $389,000 +8.8% |
| 2016 | $7,709 +17.9% | $357,378 +0.4% |
| 2015 | $6,540 | $356,000 +11.7% |
| 2014 | $6,540 | $318,800 +15.9% |
| 2013 | -- | $275,000 |
| 2012 | -- | $275,000 |
| 2011 | -- | $275,000 -1.7% |
| 2010 | -- | $279,800 -5% |
| 2009 | -- | $294,600 |
| 2008 | -- | $294,600 +4.3% |
| 2007 | -- | $282,400 +5.4% |
| 2006 | -- | $268,000 |
| 2005 | -- | $268,000 |
| 2004 | -- | $268,000 |
| 2003 | -- | $268,000 +6.2% |
| 2002 | -- | $252,300 +10.8% |
| 2001 | -- | $227,800 +9.3% |
| 2000 | -- | $208,500 |
Find assessor info on the county website
Neighborhood: Creekwood Estates
Nearby homes
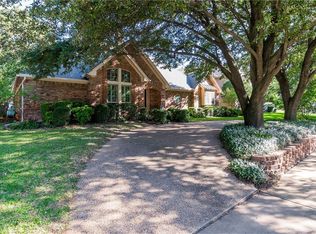
- $633,0003 bd2 ba2.5k sqft3038 Creekview Dr, Grapevine, TX 76051Off Market
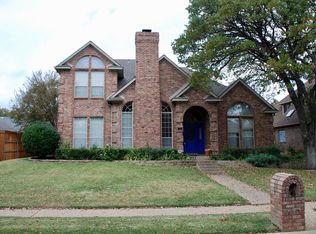
- $663,0004 bd3 ba2.7k sqft3034 Creekview Dr, Grapevine, TX 76051Off Market
- $629,2004 bd3 ba2.4k sqft3035 Ridgebend Dr, Grapevine, TX 76051Off Market
- $571,9003 bd2 ba2k sqft3032 Creekview Dr, Grapevine, TX 76051Off Market
- $626,0004 bd3 ba2.4k sqft3040 Creekview Dr, Grapevine, TX 76051Off Market
- $640,1004 bd3 ba2.8k sqft3033 Ridgebend Dr, Grapevine, TX 76051Off Market
- $715,4004 bd3 ba2.8k sqft3037 Creekview Dr, Grapevine, TX 76051Off Market
- $683,2004 bd2 ba2.4k sqft3039 Creekview Dr, Grapevine, TX 76051Off Market
Nearby schools
GreatSchools rating
- 10/10Glenhope Elementary SchoolGrades: PK-5Distance: 0.4 mi
- 8/10Cross Timbers Middle SchoolGrades: 6-8Distance: 0.3 mi
- 8/10Grapevine High SchoolGrades: 9-12Distance: 0.5 mi
Schools provided by the listing agent
- Elementary: Glenhope
- Middle: Cross Timbers
- High: Grapevine
- District: Grapevine-Colleyville ISD
Source: NTREIS. This data may not be complete. We recommend contacting the local school district to confirm school assignments for this home.
Get a cash offer in 3 minutes
Find out how much your home could sell for in as little as 3 minutes with a no-obligation cash offer.
Estimated market value
$799,300
Get a cash offer in 3 minutes
Find out how much your home could sell for in as little as 3 minutes with a no-obligation cash offer.
Estimated market value
$799,300
- Texas
- Tarrant County
- Grapevine
- 76051
- Creekwood Estates
- 3036 Creekview Dr
Nearby cities
Nearby neighborhoods
Nearby zip codes
Other Grapevine Topics
