Tucked down a private drive and surrounded by towering evergreens on a 1.1 acre double lot, this reimagined retreat offers rare seclusion just across from Ames Lake—one of Washington’s last private, non-motorized lakes. A full cosmetic renovation elevates the house throughout with all new: roof, furnace, interior & exterior paint, bathrooms, rich oak hardwoods cultivating the cozy modern forest sanctuary. Inside, spaces unfold with a natural, welcoming flow. A formal living and dining room transition seamlessly into an open kitchen and family room with counter seating and a slider to the porch—blurring the line between indoor comfort and outdoor living. An expansive bonus room offers endless versatility for a media lounge, home office, or play space. Upstairs, the serene primary suite is a true retreat, featuring a spacious walk-in closet and a dual vanity bath, complemented by two additional well-appointed bedrooms. The lower level adds a fourth bedroom, dedicated laundry, and direct access to the two-car garage and lower deck. Outside, the property lives like a private sanctuary. RV parking, a generous chicken coop, and a detached studio—ideal for a home office, gym, or creative haven—round out an estate-like setting. Optional 55$/Month HOA grants access to private park with dock. Located within the coveted Snoqualmie Valley School District, this is true seclusion without sacrifice—minutes from Redmond's dining, shopping, and commuter routes, yet an oasis entirely yours.
Sold
Listed by: COMPASS • Jared Holland
Bought with: Keller Williams Realty Bothell
$800,000
3036 E Ames Lake Drive NE, Redmond, WA 98053
4beds
2,440sqft
Single Family Residence
Built in 1991
1.1 Acres Lot
$-- Zestimate®
$328/sqft
$4,615 Estimated rent
Home value
Not available
Estimated sales range
Not available
$4,615/mo
Zestimate® history
Owner options
List your home for rent
$4,615/mo
Rent Zestimate®
Find your next renter with Zillow Rental Manager. Plus, with online applications, you can quickly screen prospective tenants – for free.
$4,615/mo
Rent Zestimate®
Refinance and save
$4,915/mo
Est. payment
Refinancing to a lower rate could help reduce your monthly payments and save thousands over the life of the loan.
$4,915/mo
Est. payment
Explore your selling options
Work with a Zillow partner agent
Leverage their expertise and Zillow's premium Showcase listings to get your home seen by more buyers.
Get startedList with your own agent
Get your home in front of millions of buyers by listing it on Zillow.
Learn how to do itSell it yourself
Take full control of how buyers see your home on Zillow by listing For Sale by Owner (FSBO).
List your homeWhat's special
Rv parkingDedicated laundryGenerous chicken coopLower deckRich oak hardwoodsSerene primary suiteCozy modern forest sanctuary
Zillow last checked:
Listing updated:
Listed by:
Jared Holland,
COMPASS,
Melissa Klemmt,
COMPASS
Bought with:
Brent Loe, 26005421
Keller Williams Realty Bothell
Source: NWMLS as distributed by MLS GRID,MLS#: 2512238
Facts & features
Interior
Bedrooms & bathrooms
- Bedrooms: 4
- Bathrooms: 4
- Full bathrooms: 1
- 3/4 bathrooms: 1
- 1/2 bathrooms: 2
- Main level bathrooms: 1
Primary bedroom
- Level: Second
Bedroom
- Level: Second
Bedroom
- Level: Second
Bedroom
- Level: Lower
Bathroom full
- Level: Second
Bathroom three quarter
- Level: Second
Other
- Level: Lower
Other
- Level: Main
Bonus room
- Level: Main
Dining room
- Level: Main
Entry hall
- Level: Main
Family room
- Level: Main
Kitchen with eating space
- Level: Main
Living room
- Level: Main
Rec room
- Level: Lower
Utility room
- Level: Lower
Heating
- Fireplace, Forced Air, Electric, Natural Gas, Wood
Cooling
- None
Appliances
- Included: Dishwasher, Disposal, Dryer, Refrigerator, Stove(s)/Range(s), Washer, Dishwasher(s), Dryer(s), Garbage Disposal, Refrigerator(s), Washer(s), Water Heater: Gas, Water Heater Location: Garage
Features
- Bath Off Primary, Dining Room
- Flooring: Ceramic Tile, Hardwood, Carpet
- Windows: Dbl Pane/Storm Window, Skylight(s)
- Basement: Daylight,Finished
- Number of fireplaces: 2
- Fireplace features: Wood Burning, Main Level: 2, Fireplace
Interior area
- Total structure area: 2,440
- Total interior livable area: 2,440 sqft
Property
Parking
- Total spaces: 6
- Parking features: Driveway, Attached Garage, Off Street, RV Parking
- Has attached garage: Yes
- Covered spaces: 2
- Uncovered spaces: 4
Features
- Levels: Two
- Stories: 2
- Entry location: Main
- Patio & porch: Bath Off Primary, Dbl Pane/Storm Window, Dining Room, Fireplace, Skylight(s), Vaulted Ceiling(s), Walk-In Closet(s), Water Heater, Wired for Generator
- Has view: Yes
- View description: Territorial
Lot
- Size: 1.1 Acres
- Features: Paved, Secluded, Deck, Fenced-Fully, Gas Available, Gated Entry, Outbuildings, RV Parking
- Topography: Level,Partial Slope,Terraces
- Residential vegetation: Fruit Trees, Garden Space, Wooded
Details
- Parcel number: 0203101330
- Zoning: RA-5
- Zoning description: Jurisdiction: County
- Special conditions: Standard
- Other equipment: Wired for Generator
Construction
Type & style
- Home type: SingleFamily
- Architectural style: Contemporary,2 Stories w/Bsmnt
- Property subtype: Single Family Residence
Materials
- Wood Siding
- Roof: Composition
Condition
- Updated/Remodeled
- Year built: 1991
Utilities & green energy
- Electric: Company: Tanner Electric
- Sewer: Septic Tank
- Water: Community, Company: Ames Lake Water Association
Community & HOA
Community
- Features: Boat Launch, CCRs, Park
- Subdivision: Ames Lake
Location
- Region: Redmond
Financial & listing details
- Price per square foot: $328/sqft
- Tax assessed value: $1,105,000
- Annual tax amount: $10,507
- Date on market: 5/29/2026
- Cumulative days on market: 71 days
- Listing terms: Conventional,FHA,USDA Loan,VA Loan
- Inclusions: Dishwasher(s), Dryer(s), Garbage Disposal, Refrigerator(s), Stove(s)/Range(s), Washer(s)
Price history
| Date | Event | Price |
|---|---|---|
| 7/2/2026 | Pending sale | $1,275,000$523/sqft |
Source:  NWMLS as distributed by MLS GRID #2512238 Report a problem NWMLS as distributed by MLS GRID #2512238 Report a problem | ||
| 4/23/2026 | Listed for sale | $1,275,000+59.4%$523/sqft |
Source: NWMLS as distributed by MLS GRID #2512238 Report a problem | ||
| 12/3/2025 | Sold | $800,000+64.9%$328/sqft |
Source: NWMLS as distributed by MLS GRID #2460222 Report a problem | ||
| 7/11/2014 | Sold | $485,000-1%$199/sqft |
Source: NWMLS as distributed by MLS GRID #625802 Report a problem | ||
| 5/20/2014 | Pending sale | $490,000$201/sqft |
Source: The Cascade Team #625802 Report a problem | ||
| 5/16/2014 | Price change | $490,000-2%$201/sqft |
Source: The Cascade Team #625802 Report a problem | ||
| 4/26/2014 | Listed for sale | $500,000+4.4%$205/sqft |
Source: The Cascade Team #625802 Report a problem | ||
| 3/21/2013 | Sold | $479,000+17.7%$196/sqft |
Source: Agent Provided Report a problem | ||
| 4/28/2011 | Sold | $407,000-0.7%$167/sqft |
Source: Public Record Report a problem | ||
| 3/3/2011 | Pending sale | $409,950$168/sqft |
Source: John L Scott Real Estate #164759 Report a problem | ||
| 2/20/2011 | Price change | $409,950-3.5%$168/sqft |
Source: John L Scott Real Estate #164759 Report a problem | ||
| 12/30/2010 | Listed for sale | $424,995+29.8%$174/sqft |
Source: John L Scott Real Estate #164759 Report a problem | ||
| 3/2/2001 | Sold | $327,500$134/sqft |
Source: Public Record Report a problem | ||
Public tax history
| Year | Property taxes | Tax assessment |
|---|---|---|
| 2025 | $10,968 +4.4% | $1,105,000 +6% |
| 2024 | $10,507 +6.1% | $1,042,000 +13.1% |
| 2023 | $9,899 -7.9% | $921,000 -20.5% |
| 2022 | $10,750 +15.8% | $1,158,000 +44.8% |
| 2021 | $9,283 +5.9% | $800,000 +17.3% |
| 2020 | $8,765 +0.6% | $682,000 -0.9% |
| 2019 | $8,713 +7.4% | $688,000 +4.1% |
| 2018 | $8,110 +6.3% | $661,000 +17.4% |
| 2017 | $7,629 +27.2% | $563,000 +9.1% |
| 2016 | $5,998 | $516,000 +6.2% |
| 2015 | $5,998 | $486,000 +1.5% |
| 2014 | $5,998 | $479,000 +14.6% |
| 2013 | $5,998 | $418,000 +6.1% |
| 2012 | -- | $394,000 +0.8% |
| 2011 | -- | $391,000 -11.9% |
| 2010 | -- | $444,000 |
| 2009 | -- | $444,000 +3.3% |
| 2007 | -- | $430,000 +31.9% |
| 2006 | -- | $326,000 +4.5% |
| 2005 | -- | $312,000 +23.8% |
| 2001 | $3,195 -14.3% | $252,000 -8.4% |
| 2000 | $3,728 | $275,000 |
Find assessor info on the county website
Neighborhood: 98053
Nearby homes
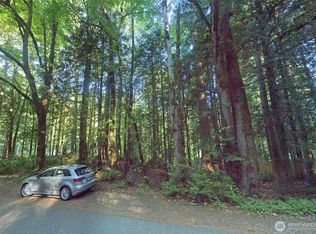
- $400,0000.5 Acres3025 E Ames Lake Dr NE, Redmond, WA 98053Sold
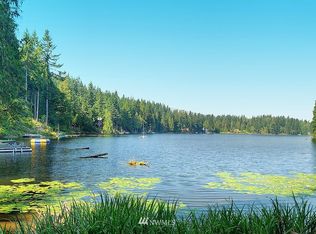
- $1,731,1001.257 Acres0 NE Ames Lake Dr NE, Redmond, WA 98053Off Market
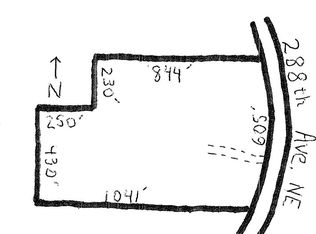
- $--15.562 Acres28 Xx 288th Ave, Redmond, WA 98053Off Market
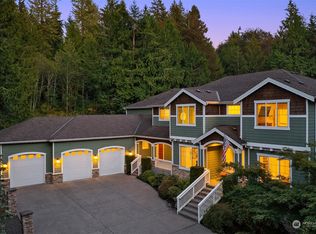
- $2,488,5004 bd7 ba6.9k sqft3002 E Ames Lake Dr NE, Redmond, WA 98053Off Market
- $1,350,0003 bd3 ba3k sqft3005 W Ames Lake Dr NE, Redmond, WA 98053Sold
- $2,200,0003 bd5 ba3.4k sqft3122 W Ames Lake Dr NE, Redmond, WA 98053Sold
- $1,195,0004 bd3 ba2.4k sqft3119 W Ames Lake Dr NE, Redmond, WA 98053Sold
- $1,925,0003 bd3 ba2.3k sqft3231 E Ames Lake Dr NE, Redmond, WA 98053Sold
Nearby schools
GreatSchools rating
- 10/10Fall City Elementary SchoolGrades: K-5Distance: 5.4 mi
- 8/10Chief Kanim Middle SchoolGrades: 6-8Distance: 5.1 mi
- 10/10Mount Si High SchoolGrades: 9-12Distance: 10.1 mi
Schools provided by the listing agent
- Elementary: Fall City Elem
- Middle: Chief Kanim Mid
- High: Mount Si High
Source: NWMLS as distributed by MLS GRID. This data may not be complete. We recommend contacting the local school district to confirm school assignments for this home.


Get pre-qualified for a loan
At Zillow Home Loans, we can pre-qualify you in as little as 5 minutes with no impact to your credit score.An equal housing lender. NMLS #10287.
- Washington
- King County
- Redmond
- 98053
- 3036 E Ames Lake Drive NE
Nearby cities
Nearby neighborhoods
Nearby zip codes
Other Redmond Topics
