Skip main navigation
Closed
Street View
  • $735,000

    3036 E Bricklin Ct, Bloomington, IN 47401

    4beds
    5,364sqft
    Condominium
    Built in 2008
    -- sqft lot
    $797,300 Zestimate®
    $--/sqft
    $3,772 Estimated rent

    Home value

    $797,300

    $749,000 - $853,000

    $3,772/mo

    Zestimate® history
    Loading
    Loading...

    Owner options

    List your home for rent

    $3,772/mo

    Rent Zestimate®

    Find your next renter with Zillow Rental Manager. Plus, with online applications, you can quickly screen prospective tenants – for free.

    Learn more

    $3,772/mo

    Rent Zestimate®

    Refinance and save

    $3,968/mo

    Est. payment

    Refinancing to a lower rate could help reduce your monthly payments and save thousands over the life of the loan.

    See today's rates

    $3,968/mo

    Est. payment

    Explore your selling options

    Work with a Zillow partner agent

    Leverage their expertise and Zillow's premium Showcase listings to get your home seen by more buyers.

    Get started

    List with your own agent

    Get your home in front of millions of buyers by listing it on Zillow.

    Learn how to do it

    Sell it yourself

    Take full control of how buyers see your home on Zillow by listing For Sale by Owner (FSBO).

    List your home

    What's special

    Bedroom suitesWaterfall streamLarge deckSpacious covered screened porchScreened porchPrimary bedroomLuxurious primary suite
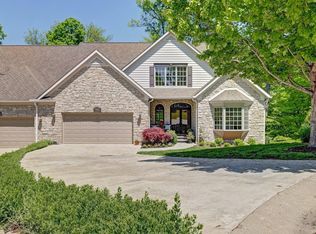
    A rare find for the discerning buyer in Monroe County. From the sophisticated cul-de-sac this home may look similar to its neighbors but step inside and find a unique custom home with the finest craftsmanship, finishes and quality. Main level living is abundant, including the luxurious primary suite, but also enjoy versatile living spaces and bedroom suites on both the upper and lower levels. You’ll find layers upon layers of custom crown molding (including Acanthas Leaf), Brazilian Cherry floors, custom woodwork and cabinetry, granite countertops and fine finishes. With archways, staircases, and 9' to 19’ ceilings, this classical architecture will appeal to a buyer with an affection for quality and taste. The main level offers a great room, den, dining and breakfast rooms, a wonderful kitchen, primary bedroom with en suite bath (a fabulous owner's retreat), laundry, screened porch and powder room. The upper level offers a bedroom with enormous walk-in closet but is currently serving as a study with glass French doors and library style shelving in the closet, a spacious studio with great light for any artist, a fitness room with mirrors and a walk-in closet for storing that extra equipment, a loft overlooking the foyer below, and a Jack-N-Jill bath. The lower level offers 2 abundant bedrooms with large closets and storage, a family room with fireplace and a stunning custom built bar, a Jack-N-Jill bath with separate water closet and a door that also leads to the family room, and large windows that bring in the beauty of the woods, flowing stream and Koi pond. Nature lovers will appreciate the wooded setting, waterfall stream and Koi pond from the large deck or the lovely and spacious covered screened porch. A detail of the finishes, layout, design and amenities are available and included with the listing.

    Zillow last checked:

    Listing updated:

    Listed by:

    Tracee Lutes Cell:812-322-2650,

    RE/MAX Acclaimed Properties

    Bought with:

    Jeff Franklin, RB14023367

    FC Tucker/Bloomington REALTORS

    Source: IRMLS,MLS#: 202405182MLS Logo

    Facts & features

    Interior

    Bedrooms & bathrooms
    • Bedrooms: 4
    • Bathrooms: 4
    • Full bathrooms: 3
    • 1/2 bathrooms: 1
    • Main level bedrooms: 1
    Bedroom 1
    • Level: Main
    Bedroom 2
    • Level: Upper
    Dining room
    • Level: Main
    • Area: 210
    • Dimensions: 15 x 14
    Family room
    • Level: Lower
    • Area: 650
    • Dimensions: 25 x 26
    Kitchen
    • Level: Main
    • Area: 169
    • Dimensions: 13 x 13
    Living room
    • Level: Main
    • Area: 374
    • Dimensions: 22 x 17
    Office
    • Level: Main
    • Area: 192
    • Dimensions: 16 x 12
    Heating
    • Forced Air
    Cooling
    • Central Air
    Appliances
    • Included: Disposal, Dishwasher, Microwave, Refrigerator, Electric Range
    • Laundry: Sink, Main Level
    Features
    • Bar, Breakfast Bar, Bookcases, Built-in Desk, Ceiling-9+, Ceiling Fan(s), Walk-In Closet(s), Countertops-Solid Surf, Stone Counters, Crown Molding, Entrance Foyer, Open Floorplan, Stand Up Shower, Tub and Separate Shower, Tub/Shower Combination, Main Level Bedroom Suite, Formal Dining Room, Great Room, Custom Cabinetry
    • Flooring: Hardwood, Carpet, Ceramic Tile
    • Windows: Window Treatments, Blinds
    • Basement: Daylight,Full,Finished,Concrete
    • Number of fireplaces: 2
    • Fireplace features: Den, Family Room, Living Room
    Interior area
    • Total structure area: 5,364
    • Total interior livable area: 5,364 sqft
    • Finished area above ground: 3,346
    • Finished area below ground: 2,018

    Property

    Parking
    • Total spaces: 2
    • Parking features: Attached, Garage Door Opener, Concrete
    • Attached garage spaces: 2
    • Has uncovered spaces: Yes
    Features
    • Levels: One and One Half
    • Stories: 1.5
    • Patio & porch: Deck, Screened
    Lot
    • Features: Cul-De-Sac, Few Trees, Rolling Slope, Planned Unit Development, 0-2.9999, Landscaped
    Details
    • Parcel number: 530811200094.000009

    Construction

    Type & style
    • Home type: Condo
    • Architectural style: Traditional
    • Property subtype: Condominium
    Materials
    • Stone, Cement Board
    • Roof: Shingle
    Condition
    • New construction: No
    • Year built: 2008

    Utilities & green energy

    • Electric: Duke Energy Indiana
    • Gas: CenterPoint Energy
    • Sewer: City
    • Water: City, Bloomington City Utility
    • Utilities for property: Cable Available

    Community & HOA

    Community
    • Security: Security System, Smoke Detector(s)
    • Subdivision: Hyde Park Rosewood
    HOA
    • Has HOA: Yes
    • HOA fee: $420 monthly
    Location
    • Region: Bloomington

    Financial & listing details

    • Tax assessed value: $732,600
    • Annual tax amount: $7,393
    • Date on market: 5/16/2024

    Price history

    DateEventPrice
    5/15/2024Sold$735,000-8%
    Source: IRMLS #202405182 Report a problem
    2/19/2024Listed for sale$799,000-3.2%
    Source: IRMLS #202405182 Report a problem
    2/17/2024Listing removed$825,000
    Source: IRMLS #202329650 Report a problem
    8/18/2023Listed for sale$825,000
    Source: IRMLS #202329650 Report a problem
    8/16/2023Listing removed$825,000
    Source: IRMLS #202304528 Report a problem
    2/16/2023Listed for sale$825,000
    Source: IRMLS #202304528 Report a problem

    Public tax history

    YearProperty taxesTax assessment
    2025$8,377 +0.6%$732,600 +0.9%
    2024$8,328 +12.6%$726,200 +0.6%
    2023$7,394 +18.9%$721,700 +8.5%
    2022$6,220 -1.2%$665,000 +12.7%
    2021$6,298 -6.5%$590,200 -0.9%
    2020$6,735 -1.3%$595,600 -6.1%
    2019$6,822 +0.2%$634,500 -1%
    2018$6,807 +0.2%$640,900 +0.5%
    2017$6,791 $637,900 +0.4%
    2016$6,791 +0.6%$635,300 +0.7%
    2014$6,754 -0.1%$630,600 +0%
    2013$6,761 +1.8%$630,500 +1.9%
    2012$6,642 -2.8%$618,600 -2.5%
    2011$6,835 -0.3%$634,700
    2010$6,853 +9.8%$634,700 +1.7%
    2009$6,242 +435%$624,200 +860.3%
    2007$1,167 $65,000
    2006-- $65,000 +7122.2%
    2005-- $900
    Find assessor info on the county website

    Neighborhood: 47401

    Nearby schools

    GreatSchools rating
    Schools provided by the listing agent
    • Elementary: Rogers/Binford
    • Middle: Tri-North
    • High: Bloomington North
    • District: Monroe County Community School Corp.

    Source: IRMLS. This data may not be complete. We recommend contacting the local school district to confirm school assignments for this home.

    Get a cash offer in 3 minutes
    Find out how much your home could sell for in as little as 3 minutes with a no-obligation cash offer.
    Estimated market value
    $797,300
    Get a cash offer in 3 minutes
    Find out how much your home could sell for in as little as 3 minutes with a no-obligation cash offer.
    Estimated market value
    $797,300