Rare find in Waterside Landing and located in the highly sought-after DD2 school district! This spacious 4BR cul-de-sac home features multiple living areas, a large loft, and a fenced yard backed up to protected woods. With brand new carpet upstairs and all appliances included, this home is ready to move in and enjoy! Welcome to 3036 Ellington Drive--where space, comfort, and opportunity come together in one of Summerville's most stable communities, Waterside Landing.Tucked away on a quiet cul-de-sac, this spacious 4-bedroom home offers the ideal layout for modern living. Step inside to find multiple living and dining areas, giving you the flexibility to host, relax, and spread out with ease.Whether you're entertaining guests or enjoying a quiet evening at home, this floor plan adapts to your lifestyle. Upstairs, a large loft provides the perfect bonus space--ideal for a media room, home office, playroom, or extra spacious living area. Each of the four bedrooms offers comfort and privacy, making this home well-suited for families, guests, or remote work setups. Step outside to enjoy a fully fenced backyard--perfect for pets, play, or relaxing evenings--with the added bonus of protected woods behind the property, offering privacy and a peaceful natural backdrop. Located in an X flood zone, this home offers added peace of mind and potential savings. Even better, all appliances convey--including the refrigerator, washer, and dryer--making this a true move-in ready opportunity. Homes in Waterside Landing rarely hit the market, making this a unique chance to secure a place in a well-established, desirable neighborhood known for its chill vibes and community feel. If you've been searching for space, versatility, privacy, and a prime location in Summerville, this home checks all the boxes. Schedule your showing today and come see why 3036 Ellington Drive stands out.
Closed
$385,000
3036 Ellington Dr, Summerville, SC 29485
4beds
2,668sqft
Single Family Residence
Built in 2007
6,098 Square Feet Lot
$384,800 Zestimate®
$144/sqft
$2,749 Estimated rent
Home value
$384,800
$366,000 - $404,000
$2,749/mo
Zestimate® history
Owner options
List your home for rent
$2,749/mo
Rent Zestimate®
Find your next renter with Zillow Rental Manager. Plus, with online applications, you can quickly screen prospective tenants – for free.
$2,749/mo
Rent Zestimate®
Refinance and save
$2,278/mo
Est. payment
Refinancing to a lower rate could help reduce your monthly payments and save thousands over the life of the loan.
$2,278/mo
Est. payment
Explore your selling options
Work with a Zillow partner agent
Leverage their expertise and Zillow's premium Showcase listings to get your home seen by more buyers.
Get startedList with your own agent
Get your home in front of millions of buyers by listing it on Zillow.
Learn how to do itSell it yourself
Take full control of how buyers see your home on Zillow by listing For Sale by Owner (FSBO).
List your homeWhat's special
Large loftBrand new carpet upstairsAll appliances includedFully fenced backyard
Zillow last checked:
Listing updated:
Listed by:
Better Homes And Gardens Real Estate Palmetto
Bought with:
EXP Realty LLC
Source: CTMLS,MLS#: 26010036
Facts & features
Interior
Bedrooms & bathrooms
- Bedrooms: 4
- Bathrooms: 3
- Full bathrooms: 2
- 1/2 bathrooms: 1
Rooms
- Room types: Family Room, Living/Dining Combo, Loft, Dining Room, Breakfast Room, Eat-In-Kitchen, Family, Formal Living, Laundry, Pantry, Separate Dining
Heating
- Central, Electric
Cooling
- Central Air
Appliances
- Laundry: Laundry Room
Features
- Ceiling - Smooth, Garden Tub/Shower, Walk-In Closet(s), Eat-in Kitchen, Formal Living, Pantry
- Flooring: Carpet, Ceramic Tile, Luxury Vinyl, Wood
- Windows: Window Treatments
- Has fireplace: Yes
- Fireplace features: Gas Log, Living Room, Other
Interior area
- Total structure area: 2,668
- Total interior livable area: 2,668 sqft
Property
Parking
- Total spaces: 2
- Parking features: Garage, Off Street
- Garage spaces: 2
Features
- Levels: Two
- Stories: 2
- Entry location: Ground Level
- Patio & porch: Patio, Front Porch
- Fencing: Wood
Lot
- Size: 6,098 Square Feet
Details
- Additional structures: Shed(s)
- Parcel number: 1511201088000
Construction
Type & style
- Home type: SingleFamily
- Architectural style: Colonial,Traditional
- Property subtype: Single Family Residence
Materials
- Vinyl Siding
- Foundation: Slab
- Roof: Architectural
Condition
- New construction: No
- Year built: 2007
Utilities & green energy
- Sewer: Public Sewer
- Water: Public
- Utilities for property: Dominion Energy, Dorchester Cnty Water and Sewer Dept, Dorchester Cnty Water Auth
Community & HOA
Community
- Subdivision: Waterside Landing
Location
- Region: Summerville
Financial & listing details
- Price per square foot: $144/sqft
- Tax assessed value: $343,941
- Annual tax amount: $1,897
- Date on market: 4/9/2026
- Listing terms: Any,Cash,Conventional,FHA,VA Loan
Price history
| Date | Event | Price |
|---|---|---|
| 5/29/2026 | Sold | $385,000$144/sqft |
Source:  CTMLS #26010036 Report a problem CTMLS #26010036 Report a problem | ||
| 4/9/2026 | Listed for sale | $385,000+120.1%$144/sqft |
Source: CTMLS #26010036 Report a problem | ||
| 12/14/2010 | Sold | $174,900$66/sqft |
Source: Public Record Report a problem | ||
| 9/10/2010 | Price change | $174,900+6896%$66/sqft |
Source: Fannie Mae #1024327 Report a problem | ||
| 9/5/2010 | Listed for sale | -- |
Source: foreclosure.com Report a problem | ||
| 9/1/2010 | Sold | $2,500-99%$1/sqft |
Source: Public Record Report a problem | ||
| 1/3/2008 | Sold | $243,409$91/sqft |
Source: Public Record Report a problem | ||
Public tax history
| Year | Property taxes | Tax assessment |
|---|---|---|
| 2024 | $1,897 +10.8% | $13,757 +48.2% |
| 2023 | $1,712 +1.2% | $9,283 |
| 2022 | $1,692 | $9,283 |
| 2021 | $1,692 | $9,283 |
| 2020 | -- | $9,283 0% |
| 2019 | $1,532 | $9,284 +16.1% |
| 2018 | $1,532 +14.4% | $8,000 |
| 2017 | $1,339 | $8,000 |
| 2016 | $1,339 | $8,000 |
| 2015 | -- | $8,000 -96% |
| 2014 | -- | $201,600 +2401.2% |
| 2013 | $1,294 | $8,060 |
| 2012 | -- | $8,060 -44.8% |
| 2008 | -- | $14,590 |
Find assessor info on the county website
Neighborhood: 29485
Nearby homes
- $396,4005 bd3 ba2.4k sqft3034 Ellington Dr, Summerville, SC 29485Off Market
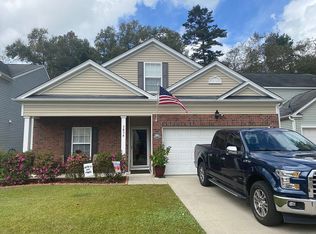
- $350,0004 bd3 ba2k sqft3038 Ellington Dr, Summerville, SC 29485Sold

- $353,0003 bd3 ba2k sqft3032 Ellington Dr, Summerville, SC 29485Sold
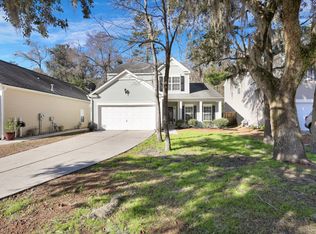
- $381,6004 bd3 ba2.6k sqft3030 Ellington Dr, Summerville, SC 29485Off Market
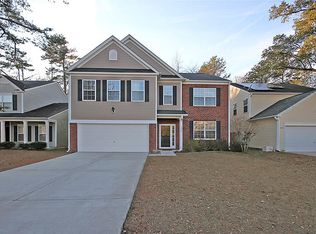
- $360,6003 bd2 ba2.1k sqft3051 Ellington Dr, Summerville, SC 29485Off Market
- $454,0004 bd2 ba2.2k sqft1095 Blockade Runner Pkwy, Summerville, SC 29485Off Market
- $594,0004 bd4 ba3k sqft1096 Blockade Runner Pkwy, Summerville, SC 29485Off Market
- $359,2003 bd2 ba2k sqft3043 Ellington Dr, Summerville, SC 29485Off Market
Nearby schools
GreatSchools rating
- 9/10Beech Hill Elementary SchoolGrades: PK-5Distance: 1.6 mi
- 6/10East Edisto MiddleGrades: 6-8Distance: 1.5 mi
- 8/10Ashley Ridge High SchoolGrades: 9-12Distance: 3.1 mi
Schools provided by the listing agent
- Elementary: Beech Hill
- Middle: Gregg
- High: Ashley Ridge
Source: CTMLS. This data may not be complete. We recommend contacting the local school district to confirm school assignments for this home.
Get a cash offer in 3 minutes
Find out how much your home could sell for in as little as 3 minutes with a no-obligation cash offer.
Estimated market value
$384,800
Get a cash offer in 3 minutes
Find out how much your home could sell for in as little as 3 minutes with a no-obligation cash offer.
Estimated market value
$384,800
- South Carolina
- Dorchester County
- Summerville
- 29485
- 3036 Ellington Dr
Nearby cities
Nearby zip codes
Other Summerville Topics
