Skip main navigation
For sale
  • $550,000

    3036 F 1/2 Rd, Grand Junction, CO 81504

    4beds
    2baths
    2,536sqft
    : 
    $3,315/mo
    Get pre-qualified
    Single Family Residence
    Built in 1967
    5.22 Acres Lot
    $-- Zestimate®
    $217/sqft
    $-- HOA

    What's special

    Family roomLarge laundry roomSaltillo tileHardwood floors
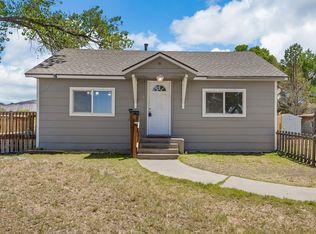
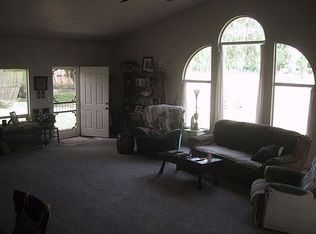
    This is your shot at over 5 acres of irrigated land with a 2,536 sq. ft. home, NO HOA, and a heated oversized 3-car garage. Inside you'll find hardwood floors, Saltillo tile, black granite kitchen counters & backsplash, family room, living room, and a large laundry room. 4 bed, 2 baths, and endless possibilities! This is THE prime opportunity to stake your claim on this sweat-equity gem. 600 sq.ft. addition was started but not completed, making it the perfect blank canvas to make your own. Bonus: You can build an ADU up to 1,500 sq. ft. (note: subdividing is not permitted due to RSF-R zoning and Subdistrict C / Critical Zone per the Grand Junction Regional Airport Master Plan). Cigarette smoke inside. The home needs a full interior & exterior refresh — paint, carpet, and some TLC; priced accordingly. Showings by appointment only. Home is owner-occupied. Property is being sold AS-IS. Interior and exterior clean-up needed. Priced for a quick close.
    13 days
    |
    2,460
    |
    109
    |

    Likely to sell faster than

    Zillow last checked:

    Listing updated:

    Listed by:

    KATIE COLEMAN - ANNA AND ASSOCIATES 970-270-9518,

    RE/MAX 4000, INC,

    ANNA DERBY - ANNA AND ASSOCIATES 970-260-8362,

    RE/MAX 4000, INC

    Source: GJARA,MLS#: 20263572

      Facts & features

      Interior

      Bedrooms & bathrooms
      • Bedrooms: 4
      • Bathrooms: 2
      Rooms
      • Room types: Family Room
      Primary bedroom
      • Dimensions: N/A
      Dining room
      • Dimensions: N/A
      Family room
      • Dimensions: N/A
      Kitchen
      • Dimensions: N/A
      Laundry
      • Dimensions: N/A
      Living room
      • Dimensions: N/A
      Heating
      • Forced Air
      Cooling
      • Central Air
      Appliances
      • Included: Dishwasher, Gas Oven, Gas Range, Microwave, Refrigerator
      Features
      • Ceiling Fan(s), Dry Bar, Granite Counters
      • Flooring: Carpet, Hardwood, Tile, Vinyl
      • Basement: Crawl Space
      • Has fireplace: Yes
      • Fireplace features: Wood Burning
      Interior area
      • Total structure area: 2,536
      • Total interior livable area: 2,536 sqft
      Video & virtual tour

      Property

      Parking
      • Total spaces: 3
      • Parking features: Attached, Garage, RV Access/Parking
      • Attached garage spaces: 3
      Accessibility
      • Accessibility features: None
      Features
      • Stories: 1
      • Patio & porch: Covered, Patio
      • Exterior features: Sprinkler/Irrigation, Shed
      • Fencing: Barbed Wire,Partial
      Lot
      • Size: 5.22 Acres
      • Dimensions: 326 x 654 x 331 x 656
      • Features: Cleared, Mature Trees, Other, See Remarks
      Details
      • Additional structures: Shed(s)
      • Parcel number: 294304200090
      • Zoning description: RSF-R
      • Horses can be raised: Yes
      • Horse amenities: Horses Allowed

      Construction

      Type & style
      • Home type: SingleFamily
      • Architectural style: Ranch
      • Property subtype: Single Family Residence
      Materials
      • Stucco, Wood Frame
      • Roof: Asphalt,Composition
      Condition
      • Year built: 1967
      • Major remodel year: 2005

      Utilities & green energy

      • Sewer: Septic Tank
      • Water: Public

      Community & HOA

      Community
      • Subdivision: None
      HOA
      • Has HOA: No
      • Services included: None
      Location
      • Region: Grand Junction
      • Elevation: 4600

      Financial & listing details

      • Price per square foot: $217/sqft
      • Tax assessed value: $445,760
      • Annual tax amount: $1,542
      • Date on market: 7/21/2026
      • Road surface type: Paved

        Estimated market value

        Not available

        Estimated sales range

        Not available

        Not available

        Price history

        DateEventPrice
        7/21/2026Listed for sale$550,000+120%$217/sqft
        Source: GJARA #20263572 Report a problem
        9/29/2004Sold$250,000$99/sqft
        Source: Public Record Report a problem

        Public tax history

        YearProperty taxesTax assessment
        2025$1,542 +0.9%$33,060 +48.1%
        2024$1,528 -28.8%$22,330 -3.2%
        2023$2,146 -0.8%$23,070 -12.8%
        2022$2,164 +17%$26,470 -3.3%
        2021$1,849 $27,360 +15.8%
        2020$1,849 +7.6%$23,630 -0.7%
        2019$1,720 $23,790 +12.8%
        2018$1,720 +3%$21,090
        2017$1,669 $21,090 -11.6%
        2016$1,669 -1.3%$23,850 -2%
        2015$1,690 +15.2%$24,330 +18.7%
        2014$1,468 $20,500
        2013-- $20,500 -8.9%
        2012$1,493 $22,500
        2011-- $22,500 -26.5%
        2010-- $30,610
        2009-- $30,610 +21.7%
        2008$1,672 -34.1%$25,150 -28%
        2007$2,538 +169.3%$34,920 +191%
        2006$942 -7%$12,000
        2005$1,014 +20.3%$12,000 +11%
        2004$842 -11.9%$10,810 -11.5%
        2003$957 +7.7%$12,220 +2.2%
        2002$888 $11,960
        Find assessor info on the county website

        Monthly payment

        Est. payment

        Payment breakdown

        Explore the cost of this home by adjusting the details. Changes won't be saved.
        All calculations are estimates and provided by Zillow, Inc. for informational purposes only. Actual amounts may vary.
        HOA fees may include property taxes on listings classified as Co-Ops. Contact the listing agent and/or owner for fee details.
        Mortgage interest rates are dependent on a number of factors, including credit score, down payment, and repayment length. Interest rate data provided by Zillow Group Marketplace, Inc. as of 1/1/1970 from various mortgage lenders with which we have lead or other similar arrangements; the Estimated Payment is an average of those rates.
        See how much you could borrow to make a competitive offer.

        Climate risks

        Neighborhood: 81504

        Getting around

        7 / 100
        Car-Dependent
        15 / 100
        Minimal Transit
        32 / 100
        Somewhat Bikeable

        Nearby schools

        GreatSchools rating
        Schools provided by the listing agent
        • Elementary: Thunder MT
        • Middle: Grand Mesa
        • High: Central

        Source: GJARA. This data may not be complete. We recommend contacting the local school district to confirm school assignments for this home.

        A local agent can set up tours, give advice and negotiate with sellers.

        Browse local experts

        Similar homes