Special Financing on this home: As low as 4.99% 30 Year Fixed Rate (Call for details)
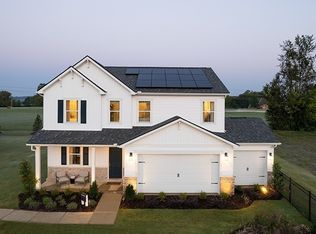
3 Car Garage and MAIN LEVEL PRIMARY BEDROOM! Ready to move in. Explore this exceptional Elderberry home, ready for quick move-in. Included features: an inviting covered entry, a study, a spacious great room, an open dining area, a well-appointed kitchen offering a walk-in pantry and a center island, a convenient laundry, an airy loft, a storage area, a lavish, main level, primary suite showcasing a generous walk-in closet and a private bath, a covered patio and a 3-car garage. This home also offers additional windows in select rooms. Tour today! Pictures are of actual home and check out documents for details.
Closed
Zillow last checked:
Listing updated:
Bought with:
Brian Clark, 325252
Benchmark Realty, LLC
Source: RealTracs MLS as distributed by MLS GRID,MLS#: 2656669
Price history
| Date | Event | Price |
|---|---|---|
| 8/16/2024 | Sold | $499,999$209/sqft |
Source:  RealTracs MLS as distributed by MLS GRID #2656669 Report a problem RealTracs MLS as distributed by MLS GRID #2656669 Report a problem | ||
| 7/19/2024 | Pending sale | $499,999$209/sqft |
Source: RealTracs MLS as distributed by MLS GRID #2656669 Report a problem | ||
| 7/12/2024 | Listed for sale | $499,999$209/sqft |
Source: RealTracs MLS as distributed by MLS GRID #2656669 Report a problem | ||
| 7/12/2024 | Listing removed | -- |
Source: RealTracs MLS as distributed by MLS GRID #2675536 Report a problem | ||
| 7/5/2024 | Listed for sale | $499,999$209/sqft |
Source: RealTracs MLS as distributed by MLS GRID #2675536 Report a problem | ||
| 7/5/2024 | Listing removed | -- |
Source: RealTracs MLS as distributed by MLS GRID #2656669 Report a problem | ||
| 6/3/2024 | Price change | $499,999-2%$209/sqft |
Source: RealTracs MLS as distributed by MLS GRID #2656669 Report a problem | ||
| 5/18/2024 | Listed for sale | $509,999$213/sqft |
Source: RealTracs MLS as distributed by MLS GRID #2656669 Report a problem | ||
| 5/17/2024 | Listing removed | -- |
Source: RealTracs MLS as distributed by MLS GRID #2633918 Report a problem | ||
| 5/9/2024 | Price change | $509,999-1.9%$213/sqft |
Source: RealTracs MLS as distributed by MLS GRID #2633918 Report a problem | ||
| 3/22/2024 | Listed for sale | $519,999$217/sqft |
Source: RealTracs MLS as distributed by MLS GRID #2633918 Report a problem | ||
Nearby homes
- $585,0004 bd3 ba2.4k sqft3038 Fernwood Lane Hemingway LOT 48, Columbia, TN 38401Sold
- $410,0003 bd3 ba2.1k sqft3035 Fernwood Ln LOT 110, Columbia, TN 38401Sold

- $616,2184 bd3 ba2.9k sqft3040 Fernwood Lane Ammolite LOT 47, Columbia, TN 38401Sold

- $616,219-- bd3 ba2.9k sqft3040 Fernwood Ln, Columbia, TN 38401Sold
Get a cash offer in 3 minutes
Find out how much your home could sell for in as little as 3 minutes with a no-obligation cash offer.
Estimated market value
$474,100
