Skip main navigation
Sold
Street View
  • Price Unknown

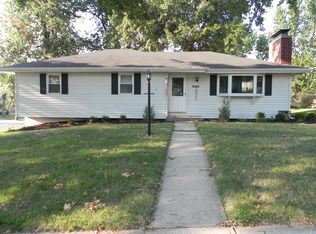
    3036 Floyd Ave, Saint Joseph, MO 64506

    3beds
    1,621sqft
    Single Family Residence
    Built in ----
    0.28 Acres Lot
    $252,800 Zestimate®
    $--/sqft
    $1,661 Estimated rent

    Home value

    $252,800

    Estimated sales range

    Not available

    $1,661/mo

    Zestimate® history
    Loading
    Loading...

    Owner options

    List your home for rent

    $1,661/mo

    Rent Zestimate®

    Find your next renter with Zillow Rental Manager. Plus, with online applications, you can quickly screen prospective tenants – for free.

    Learn more

    $1,661/mo

    Rent Zestimate®

    Refinance and save

    Refinancing to a lower rate could help reduce your monthly payments and save thousands over the life of the loan.

    See today's rates

    Explore your selling options

    Work with a Zillow partner agent

    Leverage their expertise and Zillow's premium Showcase listings to get your home seen by more buyers.

    Get started

    List with your own agent

    Get your home in front of millions of buyers by listing it on Zillow.

    Learn how to do it

    Sell it yourself

    Take full control of how buyers see your home on Zillow by listing For Sale by Owner (FSBO).

    List your home

    What's special

    Wood burning fireplaceLilac treesLower-level family roomLarge eat in kitchenAsphalt drivewayNew appliances in kitchenLight fixtures
    Incredible Home in Pleasant Hill Subdivision! Close to North Shops and Restaurant's! Turnkey Home-Just move in this newly remodeled and decorated ranch with luxury tile vinyl floors and all new 6 panel doors- Beautiful black ceiling fans and light fixtures! Great interior and exterior colors! Kitchen cabinets sanded and stained and whitewashed! Large eat in kitchen or Tv room in Kitchen plus formal Dining room! Lower-Level family room with wood burning fireplace and half bath! Walk out entry in Lower level! Glassed and screened on porch off Formal Dining to Deck and Beautifully Landscaped back yard! Asphalt Driveway! Interior Decorated by individual with great designing skills! New Appliances in Kitchen! Crown molding in Living Room and Dining Room! Lilac Trees ! Ceiling fans with remotes! Fabulous Bathrooms with Pretty tile! You will be proud to own this home !!

    Zillow last checked:

    Listing updated:

    Listing Provided by:

    JoAnn Cobb 816-596-7653,

    JOANN COBB, REALTORS

    Bought with:

    Edney Banos

    BHHS Stein & Summers

    Source: Heartland MLS as distributed by MLS GRID,MLS#: 2577056MLS Logo

    Facts & features

    Interior

    Bedrooms & bathrooms
    • Bedrooms: 3
    • Bathrooms: 3
    • Full bathrooms: 1
    • 1/2 bathrooms: 2
    Dining room
    • Description: Eat-In Kitchen,Formal
    Heating
    • Forced Air, Natural Gas
    Cooling
    • Electric
    Appliances
    • Included: Dishwasher, Disposal, Dryer, Freezer, Refrigerator, Free-Standing Electric Oven, Washer
    • Laundry: In Basement, Lower Level
    Features
    • Ceiling Fan(s), Central Vacuum, Pantry, Walk-In Closet(s)
    • Flooring: Carpet, Luxury Vinyl, Tile
    • Windows: Storm Window(s), Wood Frames
    • Basement: Concrete,Finished,Full,Interior Entry,Walk-Out Access
    • Number of fireplaces: 1
    • Fireplace features: Basement, Recreation Room, Wood Burning
    Interior area
    • Total structure area: 1,621
    • Total interior livable area: 1,621 sqft
    • Finished area above ground: 1,234
    • Finished area below ground: 387

    Property

    Parking
    • Total spaces: 2
    • Parking features: Basement, Garage Door Opener
    • Attached garage spaces: 2
    Features
    • Patio & porch: Deck, Screened
    Lot
    • Size: 0.28 Acres
    • Dimensions: 92 x 132 IRR
    • Features: City Limits, City Lot, Level
    Details
    • Parcel number: 038.027002003047.000

    Construction

    Type & style
    • Home type: SingleFamily
    • Architectural style: Traditional
    • Property subtype: Single Family Residence
    Materials
    • Frame
    • Roof: Composition

    Utilities & green energy

    • Sewer: Public Sewer
    • Water: Public

    Community & neighborhood

    Location
    • Region: Saint Joseph
    • Subdivision: Other

    HOA & financial

    HOA
    • Has HOA: No

    Other

    Other facts
    • Listing terms: Cash,Conventional,FHA,VA Loan
    • Ownership: Private
    • Road surface type: Paved

    Price history

    DateEventPrice
    11/12/2025Sold--
    Source: Heartland MLS as distributed by MLS GRID #2577056 Report a problem
    10/26/2025Pending sale$249,900$154/sqft
    Source: Heartland MLS as distributed by MLS GRID #2577056 Report a problem
    10/24/2025Listed for sale$249,900$154/sqft
    Source: Heartland MLS as distributed by MLS GRID #2577056 Report a problem

    Public tax history

    YearProperty taxesTax assessment
    2024$1,332 +9%$18,530
    2023$1,222 -0.7%$18,530
    2022$1,230 -0.4%$18,530
    2021$1,235 +0.6%$18,530
    2020$1,228 +14.6%$18,530
    2018$1,071 $18,530
    2017$1,071 +1.1%$18,530
    2015$1,060 +378360.7%$18,530
    2014$0 $18,530
    2012$1,153 +5.4%$18,530
    2011$1,093 $18,530 +3.1%
    2010$1,093 $17,980

    Find assessor info on the county website

    Neighborhood: 64506

    Nearby schools

    GreatSchools rating
    Schools provided by the listing agent
    • Elementary: Pershing
    • Middle: Robidoux
    • High: Central

    Source: Heartland MLS as distributed by MLS GRID. This data may not be complete. We recommend contacting the local school district to confirm school assignments for this home.

    Get a cash offer in 3 minutes
    Find out how much your home could sell for in as little as 3 minutes with a no-obligation cash offer.
    Estimated market value
    $252,800
    Get a cash offer in 3 minutes
    Find out how much your home could sell for in as little as 3 minutes with a no-obligation cash offer.
    Estimated market value
    $252,800