Skip main navigation
Sold for $420,000
  • $420,000

    3036 Hawks Ave, Ann Arbor, MI 48108

    3beds
    1,660sqft
    Single Family Residence
    Built in 1999
    0.57 Acres Lot
    $420,100 Zestimate®
    $253/sqft
    $2,512 Estimated rent

    Home value

    $420,100

    $399,000 - $441,000

    $2,512/mo

    Zestimate® history
    Loading
    Loading...

    Owner options

    List your home for rent

    $2,512/mo

    Rent Zestimate®

    Find your next renter with Zillow Rental Manager. Plus, with online applications, you can quickly screen prospective tenants – for free.

    Learn more

    $2,512/mo

    Rent Zestimate®

    Refinance and save

    $3,200/mo

    Est. payment

    Refinancing to a lower rate could help reduce your monthly payments and save thousands over the life of the loan.

    See today's rates

    $3,200/mo

    Est. payment

    Explore your selling options

    Work with a Zillow partner agent

    Leverage their expertise and Zillow's premium Showcase listings to get your home seen by more buyers.

    Get started

    List with your own agent

    Get your home in front of millions of buyers by listing it on Zillow.

    Learn how to do it

    Sell it yourself

    Take full control of how buyers see your home on Zillow by listing For Sale by Owner (FSBO).

    List your home

    What's special

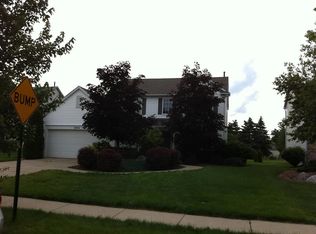
    *Multiple offers received. H&B deadline Tuesday, July 14th at 3pm* A beautiful house AND the largest lot in a neighborhood -- yes, please! And I don't just mean your typical subdivision lot, I mean just over half an acre and fenced in! Welcome to 3036 Hawks Ave, a beautifully updated bi-level you won't want to miss. The transformed kitchen is a showstopper. Now open to the living room, it has gorgeous quartz counters, stainless steel appliances, soft-closed drawers, and a huge eat-in peninsula. Perfect for everyday living and entertaining. The kitchen opens to the dining area and the living room with large windows overlooking the expansive backyard. On the upper level you'll also find a primary suite with a walk-in closet and its own bathroom, another bedroom, and an updated full bath. The lower level has a third bedroom, a half bath, laundry room, and a good-sized family room for extra living space. The house features LVT throughout and excellent natural light. The lower level has a walkout to a large, covered deck which means you can enjoy outdoor play even in the rain. From there, enjoy your .5 acres to your hearts content! Partially open, partially wooded with a smaller separate fenced-in space, and a large shed. Pittsfield Twp taxes, Ann Arbor schools, and great location with easy access to shops & restaurants. Move right in and enjoy!

    Zillow last checked:

    Listing updated:

    Listed by:

    Emily Grish 248-218-2604,

    Epique Realty

    Bought with:

    Justine Anthony, 6501417406

    Coldwell Banker Weir Manuel-A A

    Source: Realcomp II,MLS#: 20261051706MLS Logo

    Facts & features

    Interior

    Bedrooms & bathrooms
    • Bedrooms: 3
    • Bathrooms: 3
    • Full bathrooms: 2
    • 1/2 bathrooms: 1
    Primary bedroom
    • Level: Upper
    • Area: 192
    • Dimensions: 16 X 12
    Bedroom
    • Level: Upper
    • Area: 110
    • Dimensions: 11 X 10
    Bedroom
    • Level: Lower
    • Area: 100
    • Dimensions: 10 X 10
    Primary bathroom
    • Level: Upper
    • Area: 77
    • Dimensions: 11 X 7
    Other
    • Level: Upper
    • Area: 55
    • Dimensions: 11 X 5
    Other
    • Level: Lower
    • Area: 25
    • Dimensions: 5 X 5
    Dining room
    • Level: Upper
    • Area: 90
    • Dimensions: 10 X 9
    Family room
    • Level: Lower
    • Area: 280
    • Dimensions: 20 X 14
    Kitchen
    • Level: Upper
    • Area: 168
    • Dimensions: 14 X 12
    Living room
    • Level: Upper
    • Area: 182
    • Dimensions: 14 X 13
    Heating
    • Forced Air, Natural Gas
    Features
    • Has basement: No
    • Has fireplace: No
    Interior area
    • Total interior livable area: 1,660 sqft
    • Finished area above ground: 1,660

    Property

    Parking
    • Total spaces: 2
    • Parking features: Two Car Garage, Attached
    • Attached garage spaces: 2
    Features
    • Levels: Bi Level
    • Entry location: MidLevelwSteps
    • Patio & porch: Covered, Deck
    • Pool features: None
    • Fencing: Fenced
    Lot
    • Size: 0.57 Acres
    • Dimensions: 120 x 258 x 75 x 251
    Details
    • Parcel number: L01212120001
    • Special conditions: Short Sale No,Standard

    Construction

    Type & style
    • Home type: SingleFamily
    • Architectural style: Split Level
    • Property subtype: Single Family Residence
    Materials
    • Brick, Vinyl Siding
    • Foundation: Slab
    Condition
    • New construction: No
    • Year built: 1999

    Utilities & green energy

    • Sewer: Public Sewer
    • Water: Public

    Community & HOA

    Community
    • Subdivision: ARBOR WOODS CONDO II
    HOA
    • Has HOA: Yes
    • Services included: Maintenance Grounds
    • HOA fee: $350 annually
    Location
    • Region: Ann Arbor

    Financial & listing details

    • Price per square foot: $253/sqft
    • Tax assessed value: $142,184
    • Annual tax amount: $5,670
    • Date on market: 7/11/2026
    • Cumulative days on market: 6 days
    • Listing agreement: Exclusive Right To Sell
    • Listing terms: Cash,Conventional,FHA,Va Loan

    Price history

    DateEventPrice
    8/12/2026Sold$420,000+5%$253/sqft
    Source: Realcomp II #20261051706 Report a problem
    7/15/2026Pending sale$400,000$241/sqft
    Source: Realcomp II #20261051706 Report a problem
    7/11/2026Listed for sale$400,000+56.3%$241/sqft
    Source: Realcomp II #20261051706 Report a problem
    6/4/2020Sold$256,000+9.4%$154/sqft
    Source: Public Record Report a problem
    11/2/2015Sold$234,000+20%$141/sqft
    Source: Public Record Report a problem
    9/7/2015Pending sale$195,000$117/sqft
    Source: Keller Williams - Brighton #215075788 Report a problem
    8/26/2015Price change$195,000+2.7%$117/sqft
    Source: Keller Williams - Brighton #215075788 Report a problem
    7/27/2015Pending sale$189,900$114/sqft
    Source: Keller Williams - Brighton #215075788 Report a problem
    7/20/2015Listed for sale$189,900$114/sqft
    Source: Keller Williams Rlty-Brighton #215075788 Report a problem

    Public tax history

    YearProperty taxesTax assessment
    2025$5,540 $162,962 +12.3%
    2024-- $145,095 +12.1%
    2023-- $129,400 +6.2%
    2022-- $121,800 -7.3%
    2021-- $131,400 +8.9%
    2020$4,321 $120,700 +6.6%
    2019-- $113,200 +13.2%
    2018-- $100,000 -0.6%
    2017-- $100,600 +3%
    2016-- $97,700 +23.7%
    2015-- $78,958 +3.2%
    2014-- $76,492
    2013-- $76,492 +2.4%
    2012-- $74,700 -6.1%
    2011-- $79,529 +1.7%
    2010-- $78,200 -14.5%
    2009-- $91,500 -8.5%
    2008-- $100,000 -4.2%
    2007-- $104,414 -0.8%
    2005-- $105,300 +2%
    2004-- $103,200 +2.6%
    2003-- $100,600 +14.1%
    2002$2,834 +263.7%$88,200 +6.7%
    2001$779 +106.9%$82,700 +79.8%
    2000$377 -7.4%$46,000 +162.9%
    1999$407 $17,500
    Find assessor info on the county website

    Neighborhood: 48108

    Nearby schools

    GreatSchools rating
    Get a cash offer in 3 minutes
    Find out how much your home could sell for in as little as 3 minutes with a no-obligation cash offer.
    Estimated market value
    $420,100
    Get a cash offer in 3 minutes
    Find out how much your home could sell for in as little as 3 minutes with a no-obligation cash offer.
    Estimated market value
    $420,100