Welcome to the highly sought after Baldwin Woods Sub-Division, where this exceptional home offers a rare opportunity to own a property that boasts both beauty and convenience. Located close to I-75, Great Lakes Crossing Mall, and several serene lakes, this residence provides the perfect blend of accessibility and tranquility. Tucked away in a quiet cul-de-sac, this property offers privacy and a sense of community. The almost half-acre land lot provides plenty of space for outdoor activities and potential enhancements.
With over 2500 SQFT of living space, this home features 4 Bedrooms and 2.5 Baths, providing ample room for family and guests. The finished basement and abundance of storage space ensure that all your versatile needs are met.
Step inside to discover a meticulously maintained interior with numerous upgrades. The home features newer windows that flood each room with natural light, creating a welcoming and bright atmosphere.
For those who love to entertain or simply enjoy the comforts of home, the main level showcases engineered hardwood flooring, providing an elegant touch to the living space. The spacious kitchen comes complete with stainless steel appliances, offering both style and functionality for your culinary endeavors.
Escape to the knotty pine wrapped 3-season room, where majestic views of the surrounding landscape create an idyllic setting for relaxation and unwinding. The professionally manicured landscaping and custom granite walkway in the backyard add to the charm of the outdoor space, making it an ideal retreat for outdoor gatherings or peaceful evenings.
Additional features include a newer roof and attic insulation, ensuring energy efficiency, a newer A/C system for ultimate comfort, and hardwired outdoor lighting that surrounds the front of the home, providing both security and an enchanting ambiance. Don't miss the opportunity to own this extraordinary home. Schedule your private showing today!
**MULTIPLE OFFERS RECEIVED** DEADLINE MONDAY AUG 7TH
Sold for $495,000
Street View
$495,000
3036 Holben Ct, Lake Orion, MI 48360
4beds
3,357sqft
Single Family Residence
Built in 1991
0.42 Acres Lot
$575,700 Zestimate®
$147/sqft
$3,759 Estimated rent
Home value
$575,700
$547,000 - $604,000
$3,759/mo
Zestimate® history
Owner options
List your home for rent
$3,759/mo
Rent Zestimate®
Find your next renter with Zillow Rental Manager. Plus, with online applications, you can quickly screen prospective tenants – for free.
$3,759/mo
Rent Zestimate®
Refinance and save
$3,478/mo
Est. payment
Refinancing to a lower rate could help reduce your monthly payments and save thousands over the life of the loan.
$3,478/mo
Est. payment
Explore your selling options
Work with a Zillow partner agent
Leverage their expertise and Zillow's premium Showcase listings to get your home seen by more buyers.
Get startedList with your own agent
Get your home in front of millions of buyers by listing it on Zillow.
Learn how to do itSell it yourself
Take full control of how buyers see your home on Zillow by listing For Sale by Owner (FSBO).
List your homeWhat's special
Several serene lakesAlmost half-acre land lotCustom granite walkwayGreat lakes crossing mallAbundance of storage spaceBaldwin woods sub-divisionAmple room
Zillow last checked:
Listing updated:
Listed by:
Rami H Ahmad 248-660-0405,
Keller Williams Legacy
Bought with:
Resse Wentzloff, 6501334287
Coldwell Banker Realty-Rochester
Source: Realcomp II,MLS#: 20230063656
Facts & features
Interior
Bedrooms & bathrooms
- Bedrooms: 4
- Bathrooms: 3
- Full bathrooms: 2
- 1/2 bathrooms: 1
Primary bedroom
- Level: Second
- Dimensions: 16 x 16
Bedroom
- Level: Second
- Dimensions: 11 x 13
Bedroom
- Level: Second
- Dimensions: 14 x 14
Bedroom
- Level: Second
- Dimensions: 10 x 12
Other
- Level: Second
Other
- Level: Second
Other
- Level: Entry
Dining room
- Level: Entry
- Dimensions: 12 x 14
Family room
- Level: Entry
- Dimensions: 15 x 18
Flex room
- Level: Basement
- Dimensions: 40 x 20
Kitchen
- Level: Entry
- Dimensions: 17 x 18
Living room
- Level: Entry
- Dimensions: 16 x 15
Heating
- Forced Air, Natural Gas
Cooling
- Central Air
Appliances
- Included: Dishwasher, Disposal, Dryer, Free Standing Gas Range, Free Standing Refrigerator, Microwave, Washer
Features
- Basement: Finished
- Has fireplace: Yes
- Fireplace features: Family Room
Interior area
- Total interior livable area: 3,357 sqft
- Finished area above ground: 2,545
- Finished area below ground: 812
Property
Parking
- Total spaces: 2
- Parking features: Two Car Garage, Attached
- Garage spaces: 2
Features
- Levels: Two
- Stories: 2
- Entry location: GroundLevel
- Patio & porch: Enclosed
- Exterior features: Lighting
- Pool features: None
Lot
- Size: 0.42 Acres
- Dimensions: 47 x 235 x 131 x 135
Details
- Parcel number: 0929102004
- Special conditions: Short Sale No,Standard
Construction
Type & style
- Home type: SingleFamily
- Architectural style: Colonial
- Property subtype: Single Family Residence
Materials
- Brick, Stone, Stucco
- Foundation: Basement, Poured
- Roof: Asphalt
Condition
- New construction: No
- Year built: 1991
- Major remodel year: 2017
Utilities & green energy
- Sewer: Sewer At Street
- Water: Waterat Street
- Utilities for property: Cable Available
Community & HOA
Community
- Security: Security System Owned
- Subdivision: BALDWIN WOODS SUB
HOA
- Has HOA: Yes
- HOA fee: $195 annually
- HOA phone: 248-766-3034
Location
- Region: Lake Orion
Financial & listing details
- Price per square foot: $147/sqft
- Tax assessed value: $118,680
- Annual tax amount: $4,218
- Date on market: 8/4/2023
- Cumulative days on market: 6 days
- Listing agreement: Exclusive Right To Sell
- Listing terms: Cash,Conventional
- Exclusions: Exclusion(s) Do Not Exist
Price history
| Date | Event | Price |
|---|---|---|
| 8/29/2023 | Sold | $495,000+5.3%$147/sqft |
Source:  Realcomp II #20230063656 Report a problem Realcomp II #20230063656 Report a problem | ||
| 8/7/2023 | Pending sale | $469,900$140/sqft |
Source: Realcomp II #20230063656 Report a problem | ||
| 8/4/2023 | Listed for sale | $469,900+39.2%$140/sqft |
Source: Realcomp II #20230063656 Report a problem | ||
| 9/15/2004 | Sold | $337,500$101/sqft |
Source: Public Record Report a problem | ||
Public tax history
| Year | Property taxes | Tax assessment |
|---|---|---|
| 2025 | $8,945 +102% | $276,460 +10.6% |
| 2024 | $4,428 +5% | $250,000 +15.9% |
| 2023 | $4,218 +4.8% | $215,650 +11.7% |
| 2022 | $4,026 +0.9% | $193,050 +7.4% |
| 2021 | $3,988 | $179,810 -0.4% |
| 2020 | -- | $180,510 +10.4% |
| 2019 | $3,801 +7.1% | $163,510 +6.7% |
| 2018 | $3,550 | $153,300 |
| 2017 | -- | $153,300 +1.1% |
| 2016 | -- | $151,630 +11.6% |
| 2015 | -- | $135,830 +17.1% |
| 2014 | -- | $115,970 +12.5% |
| 2011 | -- | $103,040 -18% |
| 2010 | -- | $125,590 -10.2% |
| 2009 | -- | $139,900 -9.5% |
| 2003 | -- | $154,510 +4.6% |
| 2002 | -- | $147,720 +31.5% |
| 2001 | $3,235 +11.5% | $112,330 +7.9% |
| 2000 | $2,902 | $104,130 |
Find assessor info on the county website
Neighborhood: 48360
Nearby homes
- $478,1004 bd3 ba2k sqft3028 Holben Ct, Lake Orion, MI 48360Off Market

- $501,2004 bd3 ba2.2k sqft3044 Holben Ct, Lake Orion, MI 48360Off Market
- $425,0004 bd3 ba2.5k sqft3500 Richards Way, Lake Orion, MI 48360Sold
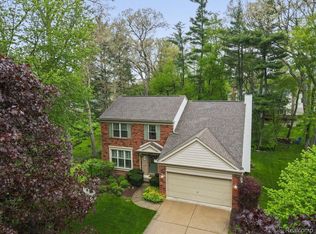
- $451,5003 bd3 ba2.5k sqft3480 Richards Way, Lake Orion, MI 48360Sold
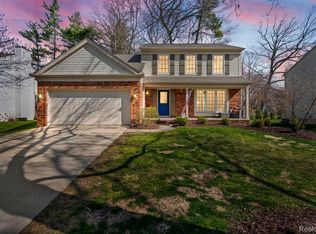
- $298,5003 bd1 ba1.5k sqft3525 Waldon Rd, Lake Orion, MI 48360Off Market
- $403,9004 bd3 ba1.9k sqft3466 Richards Way, Lake Orion, MI 48360Off Market
- $492,8003 bd2 ba2.1k sqft3020 Holben Ct, Lake Orion, MI 48360Off Market
- $508,4004 bd3 ba2.5k sqft3012 Holben Ct, Lake Orion, MI 48360Off Market
Nearby schools
GreatSchools rating
- 8/10Webber SchoolGrades: PK-5Distance: 2 mi
- 8/10Waldon Middle SchoolGrades: 6-8Distance: 1 mi
- 8/10Lake Orion Community High SchoolGrades: 9-12Distance: 4.2 mi
Get a cash offer in 3 minutes
Find out how much your home could sell for in as little as 3 minutes with a no-obligation cash offer.
Estimated market value
$575,700
Get a cash offer in 3 minutes
Find out how much your home could sell for in as little as 3 minutes with a no-obligation cash offer.
Estimated market value
$575,700
- Michigan
- Oakland County
- Orion
- 48360
- 3036 Holben Ct
Nearby cities
Nearby zip codes
Other Orion Topics
