Virtually Staged. Stanley Martin is proud to introduce newly constructed townhomes in the vibrant Avalon Park Tavares community, located in the heart of Tavares, Florida. Avalon Park Tavares is a quaint live-work-play community featuring tree-lined streets, waterways, and small-town charm. Stanley Martin Homes offers affordable living and a modern townhome design, blending convenience and style with the timeless appeal of this unique neighborhood. As part of this 155-acre community, homeowners will enjoy retail and recreational spaces focused on the health and well-being of its residents. Nestled within the serene landscape of Lake Hermosa, Avalon Park Tavares combines a lifestyle where homeowners feel connected to their neighbors and invested in their community. Market Street will be the center of it all, where shopping, dining, and recreation options will be abundant. Not limited to Market Street, Avalon Park Tavares offers acres of parkland, walking trails, lakes, and more. Stanley Martin introduces the Rosalia, a new 2-level townhome with an open-concept layout, 1-car garage, and energy-efficient features. The first floor boasts a spacious kitchen, dining area, great room, and powder room. Upstairs, a primary suite with walk-in closet and double vanity bath, plus a laundry room and two additional bedrooms. The Rosalia offers easy-care living with the space of a single-family home.*Photos are from a similar home.
Pending
Price cut: $5K (10/29)
$252,415
3036 JESSAMINE DRIVE, TAVARES, FL 32778
3beds
1,451sqft
Townhouse
Built in 2026
2,075 Square Feet Lot
$-- Zestimate®
$174/sqft
$183/mo HOA
What's special
Two additional bedroomsAcres of parklandGreat roomTree-lined streetsOpen-concept layoutLaundry roomSpacious kitchen
- 164 days
- 60
- 4
Zillow last checked:
Listing updated:
Listed by:
Jason Walzer 864-400-0334,
SM FLORIDA BROKERAGE LLC 770-365-2982
Source: Stellar MLS,MLS#: O6413172 Originating MLS: Orlando Regional
Facts & features
Interior
Bedrooms & bathrooms
- Bedrooms: 3
- Bathrooms: 3
- Full bathrooms: 2
- 1/2 bathrooms: 1
Rooms
- Room types: Great Room, Utility Room
Primary bedroom
- Features: En Suite Bathroom, Walk-In Closet(s)
- Level: Second
- Area: 182 Square Feet
- Dimensions: 13x14
Bedroom 2
- Features: Built-in Closet
- Level: Second
- Area: 90 Square Feet
- Dimensions: 9x10
Bedroom 3
- Features: Built-in Closet
- Level: Second
- Area: 90 Square Feet
- Dimensions: 9x10
Primary bathroom
- Features: Dual Sinks, Shower No Tub
- Level: Second
Bathroom 1
- Features: Sink - Pedestal
- Level: First
Bathroom 2
- Features: Single Vanity, Tub With Shower
- Level: Second
Dining room
- Level: First
- Area: 88 Square Feet
- Dimensions: 8x11
Foyer
- Level: First
Great room
- Level: First
- Area: 110 Square Feet
- Dimensions: 10x11
Kitchen
- Features: Kitchen Island, Pantry
- Level: First
- Area: 121 Square Feet
- Dimensions: 11x11
Laundry
- Level: Second
Heating
- Central, Electric
Cooling
- Central Air
Appliances
- Included: Dishwasher, Disposal, Dryer, Microwave, Range, Refrigerator, Washer
- Laundry: Inside, Laundry Room, Upper Level
Features
- Eating Space In Kitchen, Kitchen/Family Room Combo, Living Room/Dining Room Combo, Open Floorplan, PrimaryBedroom Upstairs, Thermostat, Walk-In Closet(s)
- Flooring: Carpet, Ceramic Tile
- Has fireplace: No
Interior area
- Total structure area: 2,466
- Total interior livable area: 1,451 sqft
Video & virtual tour
Property
Parking
- Total spaces: 1
- Parking features: Covered, Driveway
- Attached garage spaces: 1
- Has uncovered spaces: Yes
- Details: Garage Dimensions: 11X20
Features
- Levels: Two
- Stories: 2
- Patio & porch: Covered, Porch
- Exterior features: Irrigation System, Lighting, Sidewalk
- Has view: Yes
- View description: Trees/Woods
- Waterfront features: Lake
Lot
- Size: 2,075 Square Feet
- Dimensions: 20 x 95
- Features: Cleared, Landscaped, Sidewalk
- Residential vegetation: Trees/Landscaped
Details
- Parcel number: 151926002000028800
- Zoning: RES
- Special conditions: None
Construction
Type & style
- Home type: Townhouse
- Architectural style: Coastal
- Property subtype: Townhouse
- Attached to another structure: Yes
Materials
- Block, Stucco, Vinyl Siding
- Foundation: Slab
- Roof: Shingle
Condition
- Completed
- New construction: Yes
- Year built: 2026
Details
- Builder model: Rosalia A
- Builder name: Stanley Martin Homes
- Warranty included: Yes
Utilities & green energy
- Sewer: Public Sewer
- Water: Public
- Utilities for property: Cable Available, Electricity Connected, Phone Available, Public, Sewer Connected, Underground Utilities
Community & HOA
Community
- Features: Lake, Deed Restrictions, Playground, Pool
- Security: Smoke Detector(s)
- Pet fee: $0 monthly
- Subdivision: AVALON PARK TAVARES
HOA
- Has HOA: Yes
- Amenities included: Playground, Pool, Trail(s)
- Services included: Maintenance Grounds, Pool Maintenance
- HOA fee: $183 monthly
- HOA name: Edison Management
- HOA phone: 407-317-5252
Location
- Region: Tavares
Financial & listing details
- Price per square foot: $174/sqft
- Annual tax amount: $3,306
- Date on market: 6/2/2026
- Cumulative days on market: 159 days
- Listing terms: Cash,Conventional,FHA,VA Loan
- Ownership: Fee Simple
- Total actual rent: 0
- Electric utility on property: Yes
- Road surface type: Paved
Estimated market value
Not available
Estimated sales range
Not available
Not available
Price history
| Date | Event | Price |
|---|---|---|
| 11/11/2026 | Pending sale | $252,415$174/sqft |
Source:  Stellar MLS #O6413172 Report a problem | ||
| 10/29/2026 | Price change | $252,415-1.9%$174/sqft |
Source: Stellar MLS #O6413172 Report a problem | ||
| 10/16/2026 | Price change | $257,415-1.5%$177/sqft |
Source: Stellar MLS #O6413172 Report a problem | ||
| 10/1/2026 | Price change | $261,415-3.7%$180/sqft |
Source:  Stanley Martin Homes Report a problem | ||
| 9/3/2026 | Price change | $271,415+1.5%$187/sqft |
Source: Stellar MLS #O6413172 Report a problem | ||
| 6/17/2026 | Price change | $267,415+1.1%$184/sqft |
Source: Stanley Martin Homes Report a problem | ||
| 6/2/2026 | Listed for sale | $264,490$182/sqft |
Source: Stellar MLS #O6413172 Report a problem | ||
Public tax history
Tax history is unavailable.
Monthly payment
Est. payment
Payment breakdown
Explore the cost of this home by adjusting the details. Changes won't be saved.Climate risks
Neighborhood: 32778
Nearby schools
Schools provided by the listing agent
- Elementary: Eustis Elem
- Middle: Eustis Middle
- High: Eustis High School
Source: Stellar MLS. This data may not be complete. We recommend contacting the local school district to confirm school assignments for this home.
Similar homes
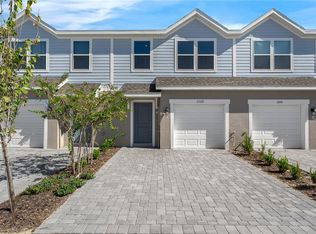
- $250,4153 bd3 ba1.4k sqft3028 JESSAMINE DRIVE, TAVARES, FL 32778New Construction
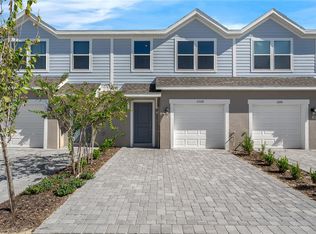
 Stellar MLS
- $239,9903 bd3 ba1.4k sqft3032 JESSAMINE DRIVE, TAVARES, FL 32778New ConstructionStellar MLS
- $264,9153 bd3 ba1.4k sqft3024 JESSAMINE DRIVE, TAVARES, FL 32778New Construction
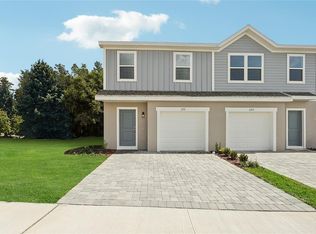 Stellar MLS
- $264,9153 bd3 ba1.4k sqft3044 JESSAMINE DRIVE, TAVARES, FL 32778New Construction
 Stellar MLS
- $259,9993 bd3 ba1.6k sqft2274 RED PINE COURT, EUSTIS, FL 32726New ConstructionStellar MLS
- $261,7503 bd3 ba1.6k sqft2278 RED PINE COURT, EUSTIS, FL 32726New ConstructionStellar MLS
- $259,9993 bd3 ba1.6k sqft2298 RED PINE COURT, EUSTIS, FL 32726New ConstructionStellar MLS
- $299,9903 bd2 ba1.6k sqft3936 PENTAS WAY, TAVARES, FL 32778New ConstructionStellar MLS
- $349,0003 bd2 ba1.5k sqft2731 ROWAN STREET, TAVARES, FL 32778For SaleMLS ID #O6455655, Rod Chevalier, BHHS FLORIDA REALTY. Stellar MLS
- $254,0002 bd3 ba1.6k sqft1537 WYNFORD CIRCLE, TAVARES, FL 32778For SaleMLS ID #G5117526, Addison Ramirez, OLYMPUS EXECUTIVE REALTY INC. Stellar MLS
- $323,4904 bd3 ba1.8k sqft3945 PENTAS ROAD, TAVARES, FL 32778New ConstructionStellar MLS
- $264,9993 bd3 ba1.3k sqft530 PALMETTO STREET, EUSTIS, FL 32726New ConstructionMLS ID #O6453719, Makena Clark, EXIT REALTY PREMIER LEGACY. Stellar MLS
- $255,0002 bd2 ba1.2k sqft11146 FOUNTAIN LAKE BOULEVARD, LEESBURG, FL 34788For SaleMLS ID #G5119876, Jennifer Warren, BROKER ASSOCIATES REALTY. Stellar MLS
- $345,4904 bd3 ba1.8k sqft3836 SENNA WAY, TAVARES, FL 32778New ConstructionStellar MLS
- $346,9904 bd3 ba2.1k sqft3957 PENTAS ROAD, TAVARES, FL 32778New ConstructionStellar MLS
- $363,9904 bd3 ba2.1k sqft3812 SENNA WAY, TAVARES, FL 32778New ConstructionStellar MLS
- $279,0003 bd2 ba1.4k sqft6063 ARMADA STREET, TAVARES, FL 32778For SaleMLS ID #O6439278, Aviel Ben Yishai, REALTY HUB. Stellar MLS
- $299,9973 bd2 ba1.4k sqft732 E ORANGE AVENUE, EUSTIS, FL 32726For SaleMLS ID #O6426756, Nick Vaseloff, PRIMEFIT PROPERTIES LLC. Stellar MLS
- $325,0003 bd3 ba1.2k sqft1006 LAKEVIEW DRIVE, EUSTIS, FL 32726For SaleMLS ID #O6453404, Vanessa DeAraujo, ORCHARD BROKERAGE, LLC. Stellar MLS
- $288,9003 bd2 ba1.1k sqft1911 VIRGINIA AVENUE, EUSTIS, FL 32726For SaleMLS ID #G5119254, Melissa Vu, BHHS FLORIDA REALTY. Stellar MLS
