Skip main navigation
Closed
  • Listed by: Area Properties Real Estate-River Region • Rebecca S Harding • Contact: 573-450-4848
    Bought with: Area Properties Real Estate-River Region
    Price Unknown

    3036 Keystone Dr, Cape Girardeau, MO 63701

    5beds
    6,108sqft
    Single Family Residence
    Built in 1997
    0.75 Acres Lot
    $1,180,900 Zestimate®
    $--/sqft
    $3,122 Estimated rent

    Home value

    $1,180,900

    $992,000 - $1.42M

    $3,122/mo

    Zestimate® history
    Loading
    Loading...

    Owner options

    List your home for rent

    $3,122/mo

    Rent Zestimate®

    Find your next renter with Zillow Rental Manager. Plus, with online applications, you can quickly screen prospective tenants – for free.

    Learn more

    $3,122/mo

    Rent Zestimate®

    Refinance and save

    Refinancing to a lower rate could help reduce your monthly payments and save thousands over the life of the loan.

    See today's rates

    Explore your selling options

    Work with a Zillow partner agent

    Leverage their expertise and Zillow's premium Showcase listings to get your home seen by more buyers.

    Get started

    List with your own agent

    Get your home in front of millions of buyers by listing it on Zillow.

    Learn how to do it

    Sell it yourself

    Take full control of how buyers see your home on Zillow by listing For Sale by Owner (FSBO).

    List your home

    What's special

    Inground poolWrought iron fencingSub-zero built-in refrigeratorGenerously sized bedroomsSpa-like bathroomElectric pet fenceFenced area for pets
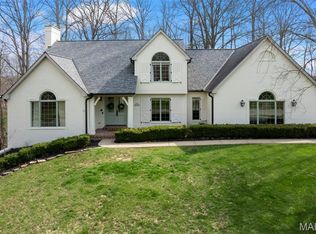
    Step into elegance and comfort with this impeccably maintained 1.5-story home designed for both everyday living and memorable entertaining. The welcoming grand entry boasts a stunning staircase and opens to a spacious dining room and a gourmet kitchen curated by Steve and Jim Essner, featuring marble countertops, custom cabinetry, Sub-Zero built-in refrigerator, Wolf and KitchenAid appliances, and a bright breakfast nook filled with natural light. The main-level primary suite offers a luxurious retreat with a spa-like bathroom and his-and-hers custom walk-in closets. Upstairs, you’ll find three generously sized bedrooms, each with its own ensuite bath. The finished lower level is an entertainer’s dream, showcasing a custom bar with beer fridge, tap system, wine closet, expansive family room, incredible craft room, additional bedroom, bath, and bonus sleeping area. Enjoy outdoor living at its best with a massive covered patio that overlooks the inground pool with wrought iron fencing. The beautifully landscaped yard includes a sprinkler system, fenced area for pets, and an electric pet fence surrounding the property. With built-in bookcases, hardwood floors throughout most of the home, and flawless finish work at every turn, this property is truly one-of-a-kind.

    Zillow last checked:

    Listing updated:

    Listed by:

    Rebecca S Harding 573-450-4848,

    Area Properties Real Estate-River Region,

    Lori A Fowler 573-703-7653,

    Area Properties Real Estate-River Region

    Bought with:

    Lori A Fowler, 2004021858

    Area Properties Real Estate-River Region

    Rebecca S Harding, 2008008449

    Area Properties Real Estate-River Region

    Source: MARIS,MLS#: 25066762MLS LogoOriginating MLS: Southeast Missouri REALTORS

    Facts & features

    Interior

    Bedrooms & bathrooms
    • Bedrooms: 5
    • Bathrooms: 6
    • Full bathrooms: 5
    • 1/2 bathrooms: 1
    • Main level bathrooms: 2
    • Main level bedrooms: 1
    Heating
    • Forced Air, Natural Gas
    Cooling
    • Central Air
    Appliances
    • Included: Dishwasher, Disposal, Gas Oven, Refrigerator, Washer/Dryer Stacked, Water Softener
    • Laundry: Main Level
    Features
    • Bar, Bookcases, Built-in Features, Double Vanity, Entrance Foyer, High Ceilings, Kitchen Island, Pantry, Separate Dining, Tray Ceiling(s), Walk-In Closet(s)
    • Doors: French Doors
    • Basement: Full
    • Number of fireplaces: 2
    • Fireplace features: Basement, Gas, Living Room
    Interior area
    • Total structure area: 6,108
    • Total interior livable area: 6,108 sqft
    • Finished area above ground: 3,894
    • Finished area below ground: 2,214

    Property

    Parking
    • Total spaces: 3
    • Parking features: Garage - Attached
    • Attached garage spaces: 3
    Features
    • Levels: One and One Half
    • Patio & porch: Covered, Rear Porch
    • Has private pool: Yes
    • Pool features: In Ground
    • Fencing: Wrought Iron
    Lot
    • Size: 0.75 Acres
    • Features: Sprinklers In Front, Sprinklers In Rear
    Details
    • Parcel number: 159090006001000000
    • Special conditions: Standard

    Construction

    Type & style
    • Home type: SingleFamily
    • Architectural style: Traditional
    • Property subtype: Single Family Residence
    Materials
    • Other
    Condition
    • Year built: 1997
    Details
    • Warranty included: Yes

    Utilities & green energy

    • Electric: Ameren
    • Sewer: Public Sewer
    • Water: Public
    • Utilities for property: Electricity Connected, Water Connected

    Community & HOA

    Community
    • Security: Security System
    • Subdivision: Summit Estate
    HOA
    • Has HOA: No
    Location
    • Region: Cape Girardeau

    Financial & listing details

    • Tax assessed value: $585,802
    • Annual tax amount: $5,515
    • Date on market: 10/6/2025
    • Cumulative days on market: 29 days
    • Listing terms: Cash,Conventional
    • Electric utility on property: Yes

    Price history

    DateEventPrice
    11/4/2025Sold--
    Source: MARIS #25066762 Report a problem
    10/6/2025Pending sale$1,159,000$190/sqft
    Source: MARIS #25066762 Report a problem
    10/6/2025Listed for sale$1,159,000$190/sqft
    Source: MARIS #25066762 Report a problem
    7/11/2012Sold--
    Source: MARIS #72481 Report a problem

    Public tax history

    YearProperty taxesTax assessment
    2025$5,813 +5.4%$111,300 +5%
    2024$5,515 +0.1%$106,000
    2023$5,509 +8.4%$106,000 +8.5%
    2022$5,080 +0%$97,700
    2021$5,080 -0.3%$97,700
    2020$5,095 +0.2%$97,700
    2019$5,087 $97,700
    2018$5,087 0%$97,700
    2017$5,089 $97,700 +6.5%
    2016$5,089 +6.9%$91,750 +3.5%
    2015$4,760 +2.9%$88,640
    2014$4,626 +0.4%$88,640
    2013$4,605 $88,640
    2012$4,605 $88,640
    Find assessor info on the county website

    Neighborhood: 63701

    Nearby schools

    GreatSchools rating
    Schools provided by the listing agent
    • Elementary: Clippard Elem.
    • Middle: Central Jr. High
    • High: Central High

    Source: MARIS. This data may not be complete. We recommend contacting the local school district to confirm school assignments for this home.