Skip main navigation
Sold for $920,000
  • $920,000

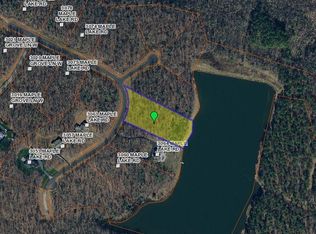
    3036 Maple Lake Ct, Powhatan, VA 23139

    3beds
    2,847sqft
    Single Family Residence
    Built in 2019
    2.32 Acres Lot
    $965,800 Zestimate®
    $323/sqft
    $3,074 Estimated rent

    Home value

    $965,800

    Estimated sales range

    Not available

    $3,074/mo

    Zestimate® history
    Loading
    Loading...

    Owner options

    List your home for rent

    $3,074/mo

    Rent Zestimate®

    Find your next renter with Zillow Rental Manager. Plus, with online applications, you can quickly screen prospective tenants – for free.

    Learn more

    $3,074/mo

    Rent Zestimate®

    Refinance and save

    $5,550/mo

    Est. payment

    Refinancing to a lower rate could help reduce your monthly payments and save thousands over the life of the loan.

    See today's rates

    $5,550/mo

    Est. payment

    Explore your selling options

    Work with a Zillow partner agent

    Leverage their expertise and Zillow's premium Showcase listings to get your home seen by more buyers.

    Get started

    List with your own agent

    Get your home in front of millions of buyers by listing it on Zillow.

    Learn how to do it

    Sell it yourself

    Take full control of how buyers see your home on Zillow by listing For Sale by Owner (FSBO).

    List your home

    What's special

    Find home with this lakefront estate in Central Powhatan, where every detail has been meticulously crafted for ultimate comfort & style. This home features a private dock, inviting you to jump right in or easily put your boat in. The outdoor living spaces are perfect for year-round entertaining, featuring an outdoor kitchen, waterfront fire pit, & a dedicated hot tub pad, all set against the backdrop of breathtaking lake views. Step inside to discover an expansive first floor, highlighted by grand primary suite that serves as a personal retreat. The suite includes a custom-designed closet system and a spa-inspired bathroom with both soaking tub & walk-in shower. Two additional bedrooms on this level ensure ample space for family and guests. Each additional bedroom has their fair share of amenities and share a spacious bathroom. The three-season room, accessible from the living area, is designed for year-round enjoyment with added insulation beneath the deck for ultimate comfort. The chef’s kitchen is a masterpiece of design and functionality, featuring newly added custom cabinetry, a wine cooler, a generous island with barstool seating, & a pot filler above the smooth top electric range. Additional conveniences include a wall oven, wall microwave, and a newly added custom pantry. The eat-in kitchen offers a stunning waterfront view, perfect for savoring meals while enjoying the serene surroundings. The heart of the home is the living room, where a stunning floor-to-ceiling brick wood-burning fireplace serves as a focal point. Tall ceilings enhance the space and invite an abundance of natural light, beautifully complementing the lake views. The open layout seamlessly connects to a dining area. Upstairs, the theatre room provides an exceptional space for leisure & entertainment, complete with its own full bath & storage closet. Complete with a paved driveway and detached garage & 3 car attached garage, this home combines elegant design with modern amenities to create a truly exceptional waterfront sanctuary.

    Zillow last checked:

    Listing updated:

    Listed by:

    Baylee Nunnally 804-356-4220,

    Village Concepts Realty Group

    Bought with:

    Ashley Silveira, 0225113928

    Real Broker LLC

    Source: CVRMLS,MLS#: 2422016MLS LogoOriginating MLS: Central Virginia Regional MLS

    Facts & features

    Interior

    Bedrooms & bathrooms
    • Bedrooms: 3
    • Bathrooms: 4
    • Full bathrooms: 3
    • 1/2 bathrooms: 1
    Primary bedroom
    • Description: Custom Built Closet System, Lake View
    • Level: First
    • Dimensions: 16.1 x 18.9
    Bedroom 2
    • Description: Lake View, Closet
    • Level: First
    • Dimensions: 15.5 x 14.7
    Bedroom 3
    • Description: Built-Ins, Attic Access
    • Level: First
    • Dimensions: 11.7 x 13.5
    Additional room
    • Description: Theatre Set-Up, Full Bath w Walk-In Shower
    • Level: Second
    • Dimensions: 25.6 x 11.11
    Dining room
    • Description: Lake View
    • Level: First
    • Dimensions: 14.0 x 16.7
    Florida room
    • Description: Three Seasons Room
    • Level: First
    • Dimensions: 18.3 x 13.8
    Other
    • Description: Tub & Shower
    • Level: First
    Other
    • Description: Shower
    • Level: Second
    Half bath
    • Level: First
    Kitchen
    • Description: Custom Cabinetry, Wine Fridge, Island
    • Level: First
    • Dimensions: 13.3 x 17.8
    Laundry
    • Description: Custom Built-Ins, Stacked Laundry
    • Level: First
    • Dimensions: 7.7 x 5.4
    Living room
    • Description: Custom Built-Ins, Wood Fireplace,
    • Level: First
    • Dimensions: 18.6 x 17.8
    Sitting room
    • Description: Eat-In Kitchen
    • Level: First
    • Dimensions: 13.3 x 8.8
    Heating
    • Electric, Heat Pump, Wood
    Cooling
    • Electric, Heat Pump
    Appliances
    • Included: Built-In Oven, Dishwasher, Electric Cooking, Electric Water Heater, Microwave, Refrigerator, Smooth Cooktop, Wine Cooler, Water Heater
    • Laundry: Washer Hookup, Dryer Hookup, Stacked
    Features
    • Wet Bar, Bookcases, Built-in Features, Bedroom on Main Level, Bathroom Rough-In, Dining Area, Eat-in Kitchen, Fireplace, Granite Counters, Garden Tub/Roman Tub, High Ceilings, Pantry, Walk-In Closet(s)
    • Flooring: Tile, Wood
    • Has basement: No
    • Attic: Access Only
    • Number of fireplaces: 1
    • Fireplace features: Masonry, Wood Burning
    Interior area
    • Total interior livable area: 2,847 sqft
    • Finished area above ground: 2,847

    Property

    Parking
    • Total spaces: 4
    • Parking features: Attached, Direct Access, Driveway, Detached, Garage, Oversized, Paved, Storage
    • Attached garage spaces: 4
    • Has uncovered spaces: Yes
    Accessibility
    • Accessibility features: Accessible Full Bath, Accessible Bedroom, Accessible Kitchen
    Features
    • Patio & porch: Deck, Screened
    • Exterior features: Dock, Paved Driveway
    • Pool features: None
    • Fencing: None
    • Waterfront features: Lake, Lake Front, Water Access, Waterfront
    • Body of water: Maple Grove Lake
    Lot
    • Size: 2.32 Acres
    • Features: Waterfront, Cul-De-Sac
    Details
    • Additional structures: Garage(s)
    • Parcel number: 028B153
    • Zoning description: R-5

    Construction

    Type & style
    • Home type: SingleFamily
    • Architectural style: Craftsman,Modern
    • Property subtype: Single Family Residence
    Materials
    • Brick, Drywall, HardiPlank Type
    • Roof: Composition,Shingle
    Condition
    • Resale
    • New construction: No
    • Year built: 2019

    Utilities & green energy

    • Sewer: Septic Tank
    • Water: Well

    Community & neighborhood

    Security
    • Security features: Smoke Detector(s)
    Location
    • Region: Powhatan
    • Subdivision: Maple Grove

    HOA & financial

    HOA
    • Has HOA: Yes
    • HOA fee: $213 annually
    • Services included: Common Areas

    Other

    Other facts
    • Ownership: Individuals
    • Ownership type: Sole Proprietor

    Price history

    DateEventPrice
    11/4/2024Sold$920,000+1.1%$323/sqft
    Source: CVRMLS #2422016 Report a problem
    9/30/2024Pending sale$910,000$320/sqft
    Source: CVRMLS #2422016 Report a problem
    9/19/2024Price change$910,000-1.6%$320/sqft
    Source: CVRMLS #2422016 Report a problem
    8/29/2024Listed for sale$925,000+86.9%$325/sqft
    Source: CVRMLS #2422016 Report a problem
    12/5/2019Sold$495,000+253.6%$174/sqft
    Source: Agent Provided Report a problem
    5/14/2019Listing removed$140,000$49/sqft
    Source: Napier REALTORS ERA #1837098 Report a problem
    10/25/2018Listed for sale$140,000-6.7%$49/sqft
    Source: Napier REALTORS ERA #1837098 Report a problem
    9/24/2018Listing removed$150,000$53/sqft
    Source: Owner Report a problem
    6/7/2018Listed for sale$150,000$53/sqft
    Source: Owner Report a problem

    Public tax history

    YearProperty taxesTax assessment
    2023$5,089 -7.4%$737,600 +3.4%
    2022$5,495 +12.8%$713,600 +24.6%
    2021$4,870 $572,900
    2020$4,870 $572,900

    Find assessor info on the county website

    Neighborhood: 23139

    Nearby schools

    GreatSchools rating
    Schools provided by the listing agent
    • Elementary: Pocahontas
    • Middle: Powhatan
    • High: Powhatan

    Source: CVRMLS. This data may not be complete. We recommend contacting the local school district to confirm school assignments for this home.

    Get a cash offer in 3 minutes
    Find out how much your home could sell for in as little as 3 minutes with a no-obligation cash offer.
    Estimated market value
    $965,800
    Get a cash offer in 3 minutes
    Find out how much your home could sell for in as little as 3 minutes with a no-obligation cash offer.
    Estimated market value
    $965,800