Move-In Ready in Evergreen! This charming 3-bedroom, 2-bath home offers 2,052 square feet of comfortable living space with the perfect blend of character, value, and opportunity. Fresh interior paint and professional cleaning make this home shine, allowing you to move right in and start enjoying it from day one.
Outside, you’ll find a fenced backyard, mature landscaping, and a detached 2-car garage, providing both functionality and curb appeal. Tucked away on a quiet cul-de-sac in the established Evergreen neighborhood, this property offers a peaceful setting while remaining conveniently close to schools, parks, shopping, dining, and everyday amenities.
Whether you’re a first-time homebuyer, investor, or someone looking for a home you can personalize over time, this property presents an outstanding opportunity in the heart of the Flathead Valley. Affordable, well-maintained, and ideally located—don’t miss your chance to make this Kalispell home your own.
Directions: From Hwy 2 E, turn onto E Evergreen Drive, take a right on Bernard Court, property is located near the end of the cul-de-sac. * 3 bedrooms, 2 bathrooms, 2,052 sq. ft.
* Fresh interior paint completed in 2026.
* Professionally cleaned and move-in ready.
* Detached 2-car garage.
* Fully fenced backyard.
* Mature landscaping.
* Not in flood plane
* Located on a quiet cul-de-sac in Evergreen.
* Close to schools, shopping, parks, and medical facilities.
* Easy access to Kalispell, Whitefish, Columbia Falls, and Glacier National Park.
* Property is being sold as-is.
* Buyers and buyers’ agents to verify all information to their satisfaction.
*Addition to property was built in 1970 - Kitchen and dinning built 60's.
Closed
Price Unknown
3036 N Bernard Ct, Kalispell, MT 59901
3beds
2,025sqft
Single Family Residence
Built in 1960
10,715 Square Feet Lot
$447,500 Zestimate®
$--/sqft
$2,936 Estimated rent
Home value
$447,500
$425,000 - $470,000
$2,936/mo
Zestimate® history
Owner options
List your home for rent
$2,936/mo
Rent Zestimate®
Find your next renter with Zillow Rental Manager. Plus, with online applications, you can quickly screen prospective tenants – for free.
$2,936/mo
Rent Zestimate®
Refinance and save
Refinancing to a lower rate could help reduce your monthly payments and save thousands over the life of the loan.
Explore your selling options
Work with a Zillow partner agent
Leverage their expertise and Zillow's premium Showcase listings to get your home seen by more buyers.
Get startedList with your own agent
Get your home in front of millions of buyers by listing it on Zillow.
Learn how to do itSell it yourself
Take full control of how buyers see your home on Zillow by listing For Sale by Owner (FSBO).
List your homeWhat's special
Fresh interior paintFully fenced backyardMature landscaping
Zillow last checked:
Listing updated:
Listed by:
Heidi Rendina 406-261-2534,
Keller Williams Realty Northwest Montana
Bought with:
Mel Nordberg, RRE-RBS-LIC-98928
Berkshire Hathaway HomeServices - Polson
Source: MRMLS,MLS#: 30073343
Facts & features
Interior
Bedrooms & bathrooms
- Bedrooms: 3
- Bathrooms: 2
- Full bathrooms: 2
Cooling
- Other
Appliances
- Included: Dishwasher, Range, Refrigerator
Features
- Main Level Primary
- Basement: None
- Has fireplace: No
Interior area
- Total interior livable area: 2,025 sqft
- Finished area below ground: 0
Property
Parking
- Total spaces: 2
- Parking features: Garage
- Garage spaces: 2
Features
- Levels: Two
- Stories: 1
- Patio & porch: Covered
- Exterior features: Dog Run, Rain Gutters
- Fencing: Back Yard
- Has view: Yes
- View description: Residential, Trees/Woods
Lot
- Size: 10,715 Square Feet
- Dimensions: .246 acres
- Features: Front Yard, Level
- Topography: Level
Details
- Parcel number: 07396603207100000
- Zoning: Residential
- Zoning description: R2 Residential
- Special conditions: Standard
Construction
Type & style
- Home type: SingleFamily
- Architectural style: Ranch
- Property subtype: Single Family Residence
Materials
- Wood Frame
- Foundation: Poured
- Roof: Asphalt,Shingle,Wood
Condition
- See Remarks
- New construction: No
- Year built: 1960
Utilities & green energy
- Sewer: Community/Coop Sewer, Public Sewer
- Utilities for property: Sewer Available
Community & HOA
HOA
- Has HOA: No
Location
- Region: Kalispell
Financial & listing details
- Tax assessed value: $418,300
- Annual tax amount: $1,843
- Date on market: 6/22/2026
- Listing agreement: Exclusive Right To Sell
- Listing terms: Cash,Conventional
- Road surface type: Gravel
Price history
| Date | Event | Price |
|---|---|---|
| 8/18/2026 | Sold | -- |
Source:  MRMLS #30073343 Report a problem MRMLS #30073343 Report a problem | ||
| 6/22/2026 | Listed for sale | $435,000$215/sqft |
Source: MRMLS #30073343 Report a problem | ||
Public tax history
| Year | Property taxes | Tax assessment |
|---|---|---|
| 2025 | $1,738 -31% | $418,300 +15.6% |
| 2024 | $2,518 +12.9% | $361,700 |
| 2023 | $2,231 +3% | $361,700 +45.1% |
| 2022 | $2,165 | $249,200 |
| 2021 | $2,165 +67.1% | $249,200 +27.3% |
| 2020 | $1,296 -29.2% | $195,800 |
| 2019 | $1,830 +14.5% | $195,800 +21.2% |
| 2018 | $1,599 +0.7% | $161,500 |
| 2017 | $1,588 +21.8% | $161,500 +19% |
| 2016 | $1,304 | $135,700 |
| 2015 | $1,304 -9.6% | $135,700 +42.6% |
| 2014 | $1,443 +9.2% | $95,135 +3.9% |
| 2013 | $1,321 -1.1% | $91,593 +4.4% |
| 2012 | $1,336 | $87,723 |
| 2011 | -- | -- |
| 2010 | -- | -- |
| 2009 | -- | -- |
| 2008 | -- | $111,000 |
| 2007 | -- | $111,000 |
| 2006 | -- | $111,000 +12.7% |
| 2005 | -- | $98,500 +8.8% |
| 2004 | -- | $90,500 |
| 2003 | -- | $90,500 +10.6% |
| 2002 | -- | $81,800 |
| 2000 | -- | $81,800 |
Find assessor info on the county website
Neighborhood: Evergreen
Nearby homes
- $85,3002 bd1 ba728 sqft3028 N Bernard Ct, Kalispell, MT 59901Off Market
- $199,8004 bd2 ba3.3k sqft3028 N Bernard Ct, Kalispell, MT 59901Off Market
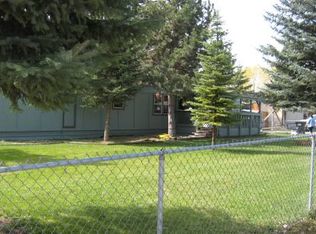
- $---- bd-- ba-- sqft180 Bernard Rd, Kalispell, MT 59901Off Market
- $---- bd-- ba-- sqft182 Bernard Rd, Kalispell, MT 59901Off Market
- $338,0002 bd1 ba240 sqft2041 Middle Bernard Ct, Kalispell, MT 59901Off Market
- $74,7002 bd1 ba500 sqft2041 Middle Bernard Ct, Kalispell, MT 59901Off Market
- $--3 bd1 ba1k sqft3044 N Bernard Ct, Kalispell, MT 59901Sold
- $404,4002 bd1 ba1.2k sqft2029 Middle Bernard Ct, Kalispell, MT 59901Off Market
Nearby schools
GreatSchools rating
- 5/10East Evergreen SchoolGrades: PK-4Distance: 0.4 mi
- 6/10Evergreen 7-8Grades: 5-8Distance: 0.6 mi
- 5/10Glacier High SchoolGrades: 9-12Distance: 3.9 mi
Schools provided by the listing agent
- District: District No. 50
Source: MRMLS. This data may not be complete. We recommend contacting the local school district to confirm school assignments for this home.
Sell for more on Zillow
Get a Zillow Showcase℠ listing at no additional cost and you could sell for .
$447,500
2% more
+$8,950
With Zillow Showcase(estimated)
$456,450
Sell for more on Zillow
Get a Zillow Showcase℠ listing at no additional cost and you could sell for .
$447,500
2% more
+$8,950
With Zillow Showcase(estimated)
$456,450
- Montana
- Flathead County
- Kalispell
- 59901
- Evergreen
- 3036 N Bernard Ct
