Skip main navigation
Off market
  • $390,300

    3036 N Cantlin Dr, Bloomington, IN 47404

    4beds
    2,078sqft
    SingleFamily
    Built in 2015
    10,018 Square Feet Lot
    $390,300 Zestimate®
    $188/sqft
    $2,371 Estimated rent

    Home value

    $390,300

    $371,000 - $410,000

    $2,371/mo

    Zestimate® history
    Loading
    Loading...

    Owner options

    List your home for rent

    $2,371/mo

    Rent Zestimate®

    Find your next renter with Zillow Rental Manager. Plus, with online applications, you can quickly screen prospective tenants – for free.

    Learn more

    $2,371/mo

    Rent Zestimate®

    Refinance and save

    $1,884/mo

    Est. payment

    Refinancing to a lower rate could help reduce your monthly payments and save thousands over the life of the loan.

    See today's rates

    $1,884/mo

    Est. payment

    Explore your selling options

    Work with a Zillow partner agent

    Leverage their expertise and Zillow's premium Showcase listings to get your home seen by more buyers.

    Get started

    List with your own agent

    Get your home in front of millions of buyers by listing it on Zillow.

    Learn how to do it

    Sell it yourself

    Take full control of how buyers see your home on Zillow by listing For Sale by Owner (FSBO).

    List your home

    What's special

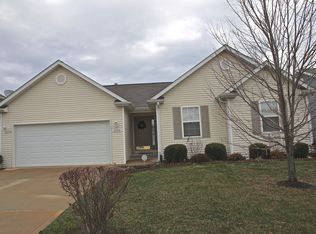
    Amazing details will be found in this nearly brand new home! This two story, 4 Bedroom, 2.5 Bath home is filled with gorgeous engineered hand scraped hickory hardwood in chocolate finish which flows throughout the entire main level, continuing up the staircase, and through the 2nd floor hallway. As you enter the wide foyer there is a dining room to the left and a multi-purpose room with tray ceilings to the right that could be used as a den, play room, or a home office. The living room is straight ahead with a spacious eat in kitchen complete with gorgeous state of the art stainless appliances, where you'll note custom Amish built white cabinets, which include under cabinet mounted LED lighting, and a to die for pantry with pull-out shelving! Owner has upgraded to LED recessed fixtures and LED lighting almost everywhere, as well as added USB Port power outlets throughout the bedrooms of home, including one in the kitchen. First floor boasts an enormous under the stairs closet perfect for large item storage, an additional coat closet, and powder room. Additional amenities include 9' ceilings, a home security system, and Delta faucets throughout. Home is located conveniently to I69, west side shopping and dining, entertaining, less than 10 minutes to the new IU Health Campus and approximately 15 minutes to the College Mall. Well built, energy efficient, monthly utilities are minimal for the amount of space here! A true MUST SEE!

    This property is not currently displayed as for sale or rent on Zillow. This may be different from what's on other websites or public sources.

    Facts & features

    Interior

    Bedrooms & bathrooms
    • Bedrooms: 4
    • Bathrooms: 3
    • Full bathrooms: 2
    • 1/2 bathrooms: 1
    • Main level bathrooms: 1
    Heating
    • Forced air, Gas
    Cooling
    • Central
    Appliances
    • Included: Dishwasher, Dryer, Microwave, Refrigerator, Washer
    • Laundry: Upper Level
    Features
    • Windows: Blinds
    Interior area
    • Total interior livable area: 2,078 sqft
    • Finished area below ground: 0

    Property

    Parking
    • Total spaces: 2
    • Parking features: Garage - Attached
    Features
    • Exterior features: Stone, Vinyl
    Lot
    • Size: 10,018 Square Feet
    • Features: Level, 0 to 2.9999 Acres
    Details
    • Parcel number: 530071343576000011

    Construction

    Type & style
    • Home type: SingleFamily
    Materials
    • masonry
    • Roof: Asphalt
    Condition
    • Year built: 2015

    Utilities & green energy

    • Sewer: City
    • Water: City

    Community & HOA

    Location
    • Region: Bloomington

    Financial & listing details

    • Price per square foot: $188/sqft
    • Tax assessed value: $343,400
    • Annual tax amount: $2,839

    Price history

    DateEventPrice
    8/3/2020Listing removed$314,900$152/sqft
    Source: Berkshire Hathaway HomeServices Indiana Realty #202018790 Report a problem
    5/23/2020Listed for sale$314,900+53.6%$152/sqft
    Source: Berkshire Hathaway HomeServices Indiana Realty #202018790 Report a problem
    12/18/2014Sold$205,000$99/sqft
    Source: Agent Provided Report a problem

    Public tax history

    YearProperty taxesTax assessment
    2025$2,839 +1.5%$343,400 +0.6%
    2024$2,797 -7.2%$341,300 +2.2%
    2023$3,014 +5.8%$334,000 -0.1%
    2022$2,849 +32.6%$334,400 +9.2%
    2021$2,149 +16.9%$306,300 +26.1%
    2020$1,838 -0.5%$242,900 +11.9%
    2019$1,847 +2.1%$217,000 +1.2%
    2018$1,808 -39.5%$214,500 +12.7%
    2017$2,988 $190,400 -2.1%
    2016$2,988 +1715.5%$194,500 +1884.7%
    2014$165 +2.1%$9,800
    2013$161 +555%$9,800 +512.5%
    2012$25 -1.6%$1,600 +6.7%
    2011$25 +10.2%$1,500 +15.4%
    2010$23 +32.1%$1,300
    2009$17 -6%$1,300 +18.2%
    2007$18 $1,100
    Find assessor info on the county website

    Neighborhood: 47404

    Nearby schools

    GreatSchools rating
    Schools provided by the listing agent
    • Elementary: Edgewood
    • Middle: Edgewood
    • High: Edgewood
    • District: Richland-Bean Blossom Community Schools

    Source: The MLS. This data may not be complete. We recommend contacting the local school district to confirm school assignments for this home.

    Get pre-qualified for a loan
    At Zillow Home Loans, we can pre-qualify you in as little as 5 minutes with no impact to your credit score.

    An equal housing lender. NMLS #10287.

    Sell for more on Zillow
    Get a Zillow Showcase℠ listing at no additional cost and you could sell for .
    $390,300
    2% more
    +$7,806
    With Zillow Showcase(estimated)
    $398,106
