Skip main navigation
Off market
  • $272,800

    3036 N Emerson St, Derby, KS 67037

    3beds
    1,724sqft
    Single Family OnSite Blt
    Built in 2011
    10,018 Square Feet Lot
    $272,800 Zestimate®
    $158/sqft
    $2,214 Estimated rent

    Home value

    $272,800

    $259,000 - $286,000

    $2,214/mo

    Zestimate® history
    Loading
    Loading...

    Owner options

    List your home for rent

    $2,214/mo

    Rent Zestimate®

    Find your next renter with Zillow Rental Manager. Plus, with online applications, you can quickly screen prospective tenants – for free.

    Learn more

    $2,214/mo

    Rent Zestimate®

    Refinance and save

    $1,749/mo

    Est. payment

    Refinancing to a lower rate could help reduce your monthly payments and save thousands over the life of the loan.

    See today's rates

    $1,749/mo

    Est. payment

    Explore your selling options

    Work with a Zillow partner agent

    Leverage their expertise and Zillow's premium Showcase listings to get your home seen by more buyers.

    Get started

    List with your own agent

    Get your home in front of millions of buyers by listing it on Zillow.

    Learn how to do it

    Sell it yourself

    Take full control of how buyers see your home on Zillow by listing For Sale by Owner (FSBO).

    List your home

    What's special

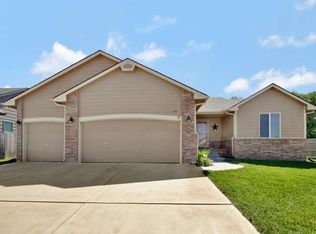
    Don't miss out on this wonderful home! Great open concept with a split bedroom plan for privacy. Main floor features two bedrooms, two full bathrooms, laundry room, and a complete open living room, kitchen, and dining area. Perfect for entertaining. Basement is spacious with a large family room, bedroom, and full bathroom. Basement also features an unfinished room that can serve many purposes. Fenced in backyard with tree row, giving it plenty of privacy. Extra concrete space up front to allow for additional parking. All electric home with heat pump for low utility bill year round. To top it all off, all of the kitchen appliances are staying, as well as the washer and dryer, and the whole exterior of the home is getting repainted!

    This property is off market, which means it's not currently listed for sale or rent on Zillow. This may be different from what's available on other websites or public sources.

    Facts & features

    Interior

    Bedrooms & bathrooms
    • Bedrooms: 3
    • Bathrooms: 3
    • Full bathrooms: 3
    Heating
    • Heat pump, Electric
    Cooling
    • Central
    Appliances
    • Included: Dishwasher, Dryer, Garbage disposal, Microwave, Range / Oven, Refrigerator, Washer
    • Laundry: Main Level
    Features
    • Ceiling Fan(s), Kitchen Island, Walk-In Closet(s), Vaulted Ceiling(s), Kitchen/Dining Combo, Living/Dining Combo, Electric Hookup, Eating Bar
    • Flooring: Concrete
    • Basement: Finished
    Interior area
    • Total interior livable area: 1,724 sqft
    • Finished area below ground: 609

    Property

    Parking
    • Total spaces: 2
    • Parking features: Garage - Attached
    Features
    • Exterior features: Other
    • Has view: Yes
    • View description: Water
    • Has water view: Yes
    • Water view: Water
    • Frontage type: Paved Frontage
    Lot
    • Size: 10,018 sqft
    • Features: Standard
    Details
    • Parcel number: 087229300420500800

    Construction

    Type & style
    • Home type: SingleFamily
    • Architectural style: Ranch
    • Property subtype: Single Family OnSite Blt
    Materials
    • Frame
    • Foundation: Other
    • Roof: Composition
    Condition
    • Year built: 2011

    Utilities & green energy

    • Sewer: Sewer
    • Water: Public

    Community & neighborhood

    Location
    • Region: Derby

    HOA & financial

    HOA
    • Has HOA: Yes
    • HOA fee: $15 monthly
    • Services included: Gen. Upkeep for Common Ar

    Other

    Other facts
    • WaterSource: Public
    • Flooring: Carpet, Vinyl
    • Appliances: Dishwasher, Range/Oven, Refrigerator, Disposal, Dryer, Microwave, Washer
    • AssociationYN: true
    • InteriorFeatures: Ceiling Fan(s), Kitchen Island, Walk-In Closet(s), Vaulted Ceiling(s), Kitchen/Dining Combo, Living/Dining Combo, Electric Hookup, Eating Bar
    • Heating: Electric, Heat Pump
    • ArchitecturalStyle: Ranch
    • GarageYN: true
    • AttachedGarageYN: true
    • Basement: Partially Finished, Full, Daylight, Other Bsmt/See Remarks
    • HeatingYN: true
    • CoolingYN: true
    • CommunityFeatures: Playground
    • Roof: Composition
    • Cooling: Heat Pump, Central Air, Electric
    • ElectricOnPropertyYN: True
    • ParkingFeatures: Attached, Garage Door Opener
    • CoveredSpaces: 2
    • Sewer: Sewer
    • LaundryFeatures: Main Level
    • RoomMasterBedroomFeatures: Laminate Counters, Master Bdrm on Main Level, Two Sinks, Split Bedroom Plan, Tub/Shower/Master Bdrm
    • BelowGradeFinishedArea: 609
    • RoomKitchenLevel: Main
    • RoomLivingRoomLevel: Main
    • RoomMasterBedroomLevel: Main
    • FrontageType: Paved Frontage
    • BelowGradeFinishedAreaSource: court house
    • PropertySubType: Single Family OnSite Blt
    • LotFeatures: Standard
    • RoomBasementFeatures: 1 Bath, Bsmt Rec/Family Room, 1 Bedroom, Bsmt Storage
    • ConstructionMaterials: Frame w/Less than 50% Mas
    • AssociationFeeIncludes: Gen. Upkeep for Common Ar
    • MlsStatus: Active

    Price history

    DateEventPrice
    7/1/2020Sold--
    Source: BHHS PenFed solds #-2632830562921006158 Report a problem
    5/27/2020Pending sale$192,500$112/sqft
    Source: PenFed Realty #581606 Report a problem
    5/24/2020Listed for sale$192,500+20.3%$112/sqft
    Source: Berkshire Hathaway PenFed Realty #581606 Report a problem
    8/24/2015Sold--
    Source: SCKMLS as distributed by MLS GRID #525001_504107 Report a problem
    6/25/2015Price change$160,000-3%$93/sqft
    Source: Berkshire Hathaway PenFed - EAST #504107 Report a problem
    6/12/2015Price change$165,000-0.9%$96/sqft
    Source: Berkshire Hathaway PenFed - EAST #504107 Report a problem
    5/12/2015Listed for sale$166,500$97/sqft
    Source: Berkshire Hathaway PenFed - EAST #504107 Report a problem
    12/28/2011Sold--
    Source: SCKMLS as distributed by MLS GRID #324354 Report a problem

    Public tax history

    YearProperty taxesTax assessment
    2025$5,399 +1.4%$30,119 +3%
    2024$5,324 +3.3%$29,245 +7.4%
    2023$5,153 +6.8%$27,232
    2022$4,827 +5.5%--
    2021$4,574 +7.1%--
    2020$4,270 +2.7%$20,229 +4%
    2019$4,159 +2.9%$19,447 +4.1%
    2018$4,040 +6.3%$18,677
    2017$3,799 +106.2%--
    2016$1,842 -45.3%--
    2015$3,365 +2.4%--
    2014$3,286 --
    2013-- --
    2012-- --

    Find assessor info on the county website

    Neighborhood: 67037

    Nearby schools

    GreatSchools rating
    Schools provided by the listing agent
    • Elementary: Derby Hills
    • Middle: Derby North
    • High: Derby
    • District: Derby School District (Usd 260)

    Source: The MLS. This data may not be complete. We recommend contacting the local school district to confirm school assignments for this home.

    Get pre-qualified for a loan
    At Zillow Home Loans, we can pre-qualify you in as little as 5 minutes with no impact to your credit score.

    An equal housing lender. NMLS #10287.

    Sell for more on Zillow
    Get a Zillow Showcase℠ listing at no additional cost and you could sell for .
    $272,800
    2% more
    +$5,456
    With Zillow Showcase(estimated)
    $278,256