Skip main navigation
Closed
Street View
  • $932,500

    3036 N Kenmore Ave #1N, Chicago, IL 60657

    4beds
    --sqft
    Condominium, Single Family Residence
    Built in 2000
    -- sqft lot
    $948,400 Zestimate®
    $--/sqft
    $6,767 Estimated rent

    Home value

    $948,400

    $863,000 - $1.04M

    $6,767/mo

    Zestimate® history
    Loading
    Loading...

    Owner options

    List your home for rent

    $6,767/mo

    Rent Zestimate®

    Find your next renter with Zillow Rental Manager. Plus, with online applications, you can quickly screen prospective tenants – for free.

    Learn more

    $6,767/mo

    Rent Zestimate®

    Refinance and save

    $6,853/mo

    Est. payment

    Refinancing to a lower rate could help reduce your monthly payments and save thousands over the life of the loan.

    See today's rates

    $6,853/mo

    Est. payment

    Explore your selling options

    Work with a Zillow partner agent

    Leverage their expertise and Zillow's premium Showcase listings to get your home seen by more buyers.

    Get started

    List with your own agent

    Get your home in front of millions of buyers by listing it on Zillow.

    Learn how to do it

    Sell it yourself

    Take full control of how buyers see your home on Zillow by listing For Sale by Owner (FSBO).

    List your home

    What's special

    Private balconyTwo generously sized bedroomsFresh paint throughoutExcellent closet spaceStunning renovationSun-filled retreatExterior tandem parking
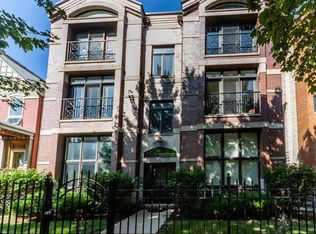
    MULTIPLE OFFERS RECEIVED; CALLING FOR FINAL/ BEST BY MONDAYM FEB,. 23RD AT NOON. Stunning renovation of this 4-bedroom, 3-bathroom duplex down on a picturesque, tree-lined street in an unbeatable Lakeview location. The main level features two bedrooms and two full baths, along with an open-concept living and dining space that flows seamlessly into the beautifully designed kitchen. Highlights include custom white cabinetry, quartz countertops, stainless steel appliances, a wine fridge, and a retractable dining table-perfect for both everyday living and entertaining. The spacious primary suite offers excellent closet space, a private balcony, and a spa-inspired ensuite bath complete with a double-bowl vanity, heated floors, and a Carrara marble shower with frameless glass enclosure. The expansive lower level provides incredible additional living space-ideal for hosting friends and family or creating the perfect play or media area. This sun-filled retreat features a gas fireplace with custom built-ins, two generously sized bedrooms, and a full bath with heated floors and sleek subway tile. Additional upgrades include fresh paint throughout, recently refinished hardwood floors, and smart home technology controlling the lighting, thermostat, and locks. The home also includes exterior tandem parking and a large private storage room. All of this in a prime Lakeview location-just steps to the L, Agassiz School, and with easy access to anywhere in the city (under a 30-minute commute). Enjoy concerts at The Vic, Cubs games at Wrigley Field, walks along the lakefront, and incredible neighborhood dining at favorites like Andy's Thai, CBA, and Coda di Volpe. Stroll to Southport on warm evenings for dinner or boutique shopping-this is truly city living at its best.

    Zillow last checked:

    Listing updated:

    Listing courtesy of:

    Jill Scott 312-909-7514,

    Compass,

    Darrell Scott 317-340-8519,

    Compass

    Bought with:

    Michael Horwitz

    Cross Street Real Estate

    Source: MRED as distributed by MLS GRID,MLS#: 12567275MLS Logo

    Facts & features

    Interior

    Bedrooms & bathrooms
    • Bedrooms: 4
    • Bathrooms: 3
    • Full bathrooms: 3
    Primary bedroom
    • Features: Flooring (Carpet), Bathroom (Full)
    • Level: Main
    • Area: 154 Square Feet
    • Dimensions: 14X11
    Bedroom 2
    • Features: Flooring (Carpet)
    • Level: Main
    • Area: 110 Square Feet
    • Dimensions: 11X10
    Bedroom 3
    • Features: Flooring (Carpet)
    • Level: Lower
    • Area: 156 Square Feet
    • Dimensions: 13X12
    Bedroom 4
    • Features: Flooring (Carpet)
    • Level: Lower
    • Area: 100 Square Feet
    • Dimensions: 10X10
    Dining room
    • Features: Flooring (Hardwood)
    • Level: Main
    • Dimensions: COMBO
    Family room
    • Features: Flooring (Carpet)
    • Level: Lower
    • Area: 435 Square Feet
    • Dimensions: 29X15
    Kitchen
    • Features: Kitchen (Island, Pantry-Closet), Flooring (Hardwood)
    • Level: Main
    • Area: 96 Square Feet
    • Dimensions: 12X8
    Laundry
    • Level: Lower
    • Area: 48 Square Feet
    • Dimensions: 6X8
    Living room
    • Features: Flooring (Hardwood)
    • Level: Main
    • Area: 255 Square Feet
    • Dimensions: 17X15
    Heating
    • Natural Gas, Forced Air
    Cooling
    • Central Air
    Appliances
    • Included: Range, Microwave, Dishwasher, Refrigerator, Washer, Dryer, Disposal, Stainless Steel Appliance(s), Wine Refrigerator
    • Laundry: In Unit
    Features
    • Flooring: Hardwood
    • Basement: Finished,Full
    • Number of fireplaces: 2
    • Fireplace features: Gas Starter, Family Room, Living Room
    Interior area
    • Total structure area: 0

    Property

    Parking
    • Total spaces: 2
    • Parking features: Yes, Owned
    Accessibility
    • Accessibility features: No Disability Access
    Features
    • Patio & porch: Deck
    Details
    • Parcel number: 14292090431001
    • Special conditions: None

    Construction

    Type & style
    • Home type: Condo
    • Property subtype: Condominium, Single Family Residence
    Materials
    • Brick, Block
    Condition
    • New construction: No
    • Year built: 2000

    Utilities & green energy

    • Electric: Circuit Breakers
    • Sewer: Public Sewer
    • Water: Lake Michigan, Public

    Community & neighborhood

    Location
    • Region: Chicago

    HOA & financial

    HOA
    • Has HOA: Yes
    • HOA fee: $295 monthly
    • Amenities included: Storage
    • Services included: Water, Parking, Insurance, Exterior Maintenance, Lawn Care, Scavenger

    Other

    Other facts
    • Listing terms: Conventional
    • Ownership: Condo

    Price history

    DateEventPrice
    3/16/2026Sold$932,500+3.6%
    Source: MRED as distributed by MLS GRID #12567275 Report a problem
    3/12/2026Pending sale$899,900
    Source: MRED as distributed by MLS GRID #12567275 Report a problem
    2/25/2026Contingent$899,900
    Source: MRED as distributed by MLS GRID #12567275 Report a problem
    2/16/2026Listed for sale$899,900+40.6%
    Source: MRED as distributed by MLS GRID #12567275 Report a problem
    11/16/2018Sold$640,000-5.2%
    Source: MRED as distributed by MLS GRID #10106889 Report a problem
    10/18/2018Pending sale$675,000
    Source: Compass #10106889 Report a problem
    10/9/2018Price change$675,000-1.5%
    Source: Compass #10106889 Report a problem
    9/18/2018Price change$685,000-2.1%
    Source: Compass #10106889 Report a problem
    9/5/2018Listed for sale$699,900+33.3%
    Source: Compass #10072645 Report a problem
    7/7/2015Sold$525,000
    Source: Public Record Report a problem
    5/21/2015Pending sale$525,000
    Source: Related Realty #08924213 Report a problem
    5/16/2015Listed for sale$525,000+9.8%
    Source: Related Realty #08924213 Report a problem
    10/22/2002Sold$478,000
    Source: Public Record Report a problem

    Public tax history

    YearProperty taxesTax assessment
    2024-- $57,761 -0.4%
    2023$12,237 +2.6%$57,999
    2022$11,929 +2.3%$57,999
    2021$11,663 +7.2%$57,999 +18.8%
    2020$10,878 +2.1%$48,829 -7.9%
    2019$10,657 +8.8%$53,045
    2018$9,800 -5.7%$53,045 +9.9%
    2017$10,390 +7.5%$48,267
    2016$9,667 +4.9%$48,267 -4%
    2015$9,212 +32%$50,272 +33.6%
    2014$6,980 +2%$37,622
    2013$6,843 +1.4%$37,622
    2012$6,751 -10.4%$37,622 -19.1%
    2011$7,535 -0.4%$46,498
    2010$7,566 +4.4%$46,498
    2009$7,251 +8.7%$46,498 0%
    2008$6,670 +1%$46,499
    2007$6,604 -1.1%$46,499
    2006$6,675 -5.9%$46,499 +7.1%
    2005$7,097 +1%$43,431
    2004$7,025 +2.2%$43,431
    2003$6,873 -13.9%$43,431 -2.3%
    2002$7,985 $44,444
    2001-- $44,444

    Find assessor info on the county website

    Neighborhood: Lake View

    Nearby schools

    GreatSchools rating
    Schools provided by the listing agent
    • District: 299

    Source: MRED as distributed by MLS GRID. This data may not be complete. We recommend contacting the local school district to confirm school assignments for this home.

    Get a cash offer in 3 minutes
    Find out how much your home could sell for in as little as 3 minutes with a no-obligation cash offer.
    Estimated market value
    $948,400
    Get a cash offer in 3 minutes
    Find out how much your home could sell for in as little as 3 minutes with a no-obligation cash offer.
    Estimated market value
    $948,400