Skip main navigation
Off market
  • $370,100

    3036 NW Parkstone Pointe, Cleveland, TN 37312

    2beds
    1,700sqft
    Townhouse
    Built in 2022
    0.28 Acres Lot
    $370,100 Zestimate®
    $218/sqft
    $2,040 Estimated rent

    Home value

    $370,100

    $352,000 - $389,000

    $2,040/mo

    Zestimate® history
    Loading
    Loading...

    Owner options

    List your home for rent

    $2,040/mo

    Rent Zestimate®

    Find your next renter with Zillow Rental Manager. Plus, with online applications, you can quickly screen prospective tenants – for free.

    Learn more

    $2,040/mo

    Rent Zestimate®

    Refinance and save

    $2,300/mo

    Est. payment

    Refinancing to a lower rate could help reduce your monthly payments and save thousands over the life of the loan.

    See today's rates

    $2,300/mo

    Est. payment

    Explore your selling options

    Work with a Zillow partner agent

    Leverage their expertise and Zillow's premium Showcase listings to get your home seen by more buyers.

    Get started

    List with your own agent

    Get your home in front of millions of buyers by listing it on Zillow.

    Learn how to do it

    Sell it yourself

    Take full control of how buyers see your home on Zillow by listing For Sale by Owner (FSBO).

    List your home

    What's special

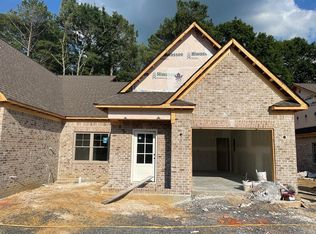
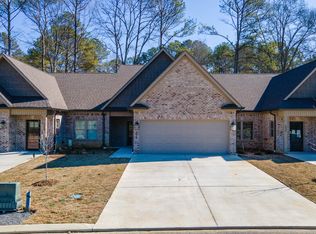
    Luxury townhomes under construction by Greg Calfee Builders in The Townhomes at Parkstone Village. Maintenance will be at a minimum in this well appointed all brick one level townhome with 1700 square feet in a great location. As you enter the front door you will see a window seat with storage underneath, and then a bed room with its own bath and walk in closet. As you continue up the wide hallway you will find a huge laundry room that includes its own sink and cabinetry with granite countertops and space for a desk or work area as you desire. Family and guests will have access to a half bath and the end of the hall. The kitchen features white shaker cabinets with a kitchen island, large pantry, granite countertops and stainless steel appliances. The open great room includes more than ample space for dining and relaxing around the electric log fireplace. The master bedroom features a trey ceiling and master bath with subway tile shower, double vanities, and walk in closet. Go out the back door to relax on the partially covered patio that is the width of your home and extends 14 feet in the back. And if you need storage the builder has included a pulldown staircase in the one car garage with plenty of storage in the attic. Easy access to I-75. The builder will provide a one year warranty. Great location, great floor plan, and a great price at $349,900. Expected move in date is October 3 but not guaranteed. Pictures are of similar units previously constructed by the builder so decor may vary. Subdivision restrictions apply and will be available before completion.

    This property is off market, which means it's not currently listed for sale or rent on Zillow. This may be different from what's available on other websites or public sources.

    Zillow last checked:

    Listing updated:

    Listed by:

    Paul Ramsey 423-310-6464,

    Crye-Leike, REALTORS

    Bought with:

    Paul Ramsey, 252207

    Crye-Leike, REALTORS

    Source: Greater Chattanooga Realtors,MLS#: 1358600

    Facts & features

    Interior

    Bedrooms & bathrooms
    • Bedrooms: 2
    • Bathrooms: 3
    • Full bathrooms: 2
    • 1/2 bathrooms: 1
    Bedroom
    • Level: First
    Bedroom
    • Level: First
    Bathroom
    • Level: First
    Bathroom
    • Level: First
    Bathroom
    • Description: Bathroom Half
    • Level: First
    Dining room
    • Level: First
    Great room
    • Level: First
    Laundry
    • Level: First
    Other
    • Description: Foyer: Level: First
    Heating
    • Electric
    Cooling
    • Central Air
    Appliances
    • Included: Disposal, Dishwasher, Free-Standing Electric Range, Microwave
    Features
    • Entrance Foyer, Open Floorplan, Primary Downstairs, Walk-In Closet(s)
    • Flooring: Hardwood, Tile
    • Windows: Insulated Windows, Vinyl Frames
    • Basement: None
    • Number of fireplaces: 1
    • Fireplace features: Electric
    Interior area
    • Total structure area: 1,700
    • Total interior livable area: 1,700 sqft

    Property

    Parking
    • Total spaces: 1
    • Parking features: Garage - Attached
    • Attached garage spaces: 1
    Features
    • Levels: One
    • Patio & porch: Covered, Deck, Patio
    Lot
    • Size: 0.28 Acres
    • Dimensions: 100 x 125
    • Features: Level
    Details
    • Parcel number: Out Of 41f G 006.00

    Construction

    Type & style
    • Home type: Townhouse
    • Property subtype: Townhouse
    Materials
    • Brick, Vinyl Siding
    • Foundation: Slab
    • Roof: Shingle
    Condition
    • New construction: Yes
    • Year built: 2022

    Utilities & green energy

    • Water: Public
    • Utilities for property: Cable Available, Electricity Available, Phone Available, Sewer Connected, Underground Utilities

    Community & neighborhood

    Location
    • Region: Cleveland
    • Subdivision: The Townhomes at Parkstone Village Phase 3

    HOA & financial

    HOA
    • Has HOA: Yes
    • HOA fee: $200 annually

    Other

    Other facts
    • Listing terms: Cash,Conventional,FHA,Owner May Carry,VA Loan

    Price history

    DateEventPrice
    11/30/2022Sold$349,900$206/sqft
    Source: Greater Chattanooga Realtors #1358600 Report a problem
    10/26/2022Contingent$349,900$206/sqft
    Source: Greater Chattanooga Realtors #1358600 Report a problem
    9/26/2022Listed for sale$349,900$206/sqft
    Source: Greater Chattanooga Realtors #1358600 Report a problem
    8/1/2022Pending sale$349,900$206/sqft
    Source: Greater Chattanooga Realtors #1358600 Report a problem
    7/7/2022Listed for sale$349,900$206/sqft
    Source: Greater Chattanooga Realtors #1358600 Report a problem

    Public tax history

    Tax history is unavailable.

    Neighborhood: 37312

    Nearby schools

    GreatSchools rating
    Schools provided by the listing agent
    • Elementary: Candy's Creek Cherokee Elementary
    • Middle: Cleveland Middle
    • High: Cleveland High

    Source: Greater Chattanooga Realtors. This data may not be complete. We recommend contacting the local school district to confirm school assignments for this home.

    Get a cash offer in 3 minutes
    Find out how much your home could sell for in as little as 3 minutes with a no-obligation cash offer.
    Estimated market value
    $370,100
    Get a cash offer in 3 minutes
    Find out how much your home could sell for in as little as 3 minutes with a no-obligation cash offer.
    Estimated market value
    $370,100