Welcome to this stunning single-family home, offering 2,890 square feet of beautifully designed living space. This residence offers the perfect blend of elegance and functionality, including the charm of high ceilings and beautiful built-ins throughout. The main floor features a spacious primary suite with a luxurious ensuite bathroom, showcasing separate vanities, a soaking tub, and a separate shower. A second main-level bedroom and full bath add to this home's inviting functionality. Enjoy cozy evenings by the fireplace in the living area or entertain guests in the formal dining room. The kitchen is a chef’s delight, equipped with stainless steel appliances and an abundant pantry. The open kitchen design flows seamlessly, making it ideal for hosting gatherings. Additional spaces include a first-floor home office and upstairs bonus room, bedroom, third full bath, and abundant storage. Step outside to your private patio with a custom grilling area, perfect for relaxing or entertaining. This home offers an attached, tile-floored, 2-car garage with plenty of extra storage, a whole-house water softener, and a security system, ensuring peace of mind. The roof and HVAC have been replaced, and the crawl space has been fully encapsulated. Generous community amenities include an Olympic-style swimming pool, a beautiful clubhouse, workout facility, walking trails, and community playground.
Closed
$825,000
3036 Oxford Glen Dr, Franklin, TN 37067
3beds
2,890sqft
Single Family Residence, Residential
Built in 2004
6,969 Square Feet Lot
$849,600 Zestimate®
$285/sqft
$4,054 Estimated rent
Home value
$849,600
$799,000 - $901,000
$4,054/mo
Zestimate® history
Owner options
List your home for rent
$4,054/mo
Rent Zestimate®
Find your next renter with Zillow Rental Manager. Plus, with online applications, you can quickly screen prospective tenants – for free.
$4,054/mo
Rent Zestimate®
Refinance and save
$4,836/mo
Est. payment
Refinancing to a lower rate could help reduce your monthly payments and save thousands over the life of the loan.
$4,836/mo
Est. payment
Explore your selling options
Work with a Zillow partner agent
Leverage their expertise and Zillow's premium Showcase listings to get your home seen by more buyers.
Get startedList with your own agent
Get your home in front of millions of buyers by listing it on Zillow.
Learn how to do itSell it yourself
Take full control of how buyers see your home on Zillow by listing For Sale by Owner (FSBO).
List your homeWhat's special
First-floor home officeBeautiful built-insAbundant pantryPrivate patioUpstairs bonus roomStainless steel appliancesOpen kitchen design
Zillow last checked:
Listing updated:
Listed by:
Charlie Warner 615-944-7144,
Compass
Bought with:
Flint Adam, 327825
Beacon Real Estate
Source: RealTracs MLS as distributed by MLS GRID,MLS#: 2806473
Facts & features
Interior
Bedrooms & bathrooms
- Bedrooms: 3
- Bathrooms: 3
- Full bathrooms: 3
- Main level bedrooms: 2
Bedroom 1
- Features: Suite
- Level: Suite
- Area: 270 Square Feet
- Dimensions: 15x18
Bedroom 2
- Area: 143 Square Feet
- Dimensions: 11x13
Bedroom 3
- Area: 154 Square Feet
- Dimensions: 11x14
Bonus room
- Features: Second Floor
- Level: Second Floor
- Area: 486 Square Feet
- Dimensions: 27x18
Dining room
- Features: Formal
- Level: Formal
- Area: 143 Square Feet
- Dimensions: 13x11
Kitchen
- Features: Pantry
- Level: Pantry
- Area: 169 Square Feet
- Dimensions: 13x13
Living room
- Area: 396 Square Feet
- Dimensions: 22x18
Heating
- Central
Cooling
- Central Air
Features
- Built-in Features, Open Floorplan, Walk-In Closet(s)
- Flooring: Carpet, Wood, Tile
- Basement: Crawl Space
- Number of fireplaces: 1
- Fireplace features: Gas
Interior area
- Total structure area: 2,890
- Total interior livable area: 2,890 sqft
- Finished area above ground: 2,890
Property
Parking
- Total spaces: 2
- Parking features: Garage Door Opener, Garage Faces Rear
- Attached garage spaces: 2
Features
- Levels: Two
- Stories: 2
- Patio & porch: Patio, Porch
- Exterior features: Gas Grill, Smart Light(s)
- Pool features: Association
Lot
- Size: 6,969 Square Feet
- Dimensions: 54 x 138
Details
- Parcel number: 094080H B 02500 00014080H
- Special conditions: Standard
Construction
Type & style
- Home type: SingleFamily
- Property subtype: Single Family Residence, Residential
Materials
- Brick
Condition
- New construction: No
- Year built: 2004
Utilities & green energy
- Sewer: Public Sewer
- Water: Public
- Utilities for property: Water Available, Underground Utilities
Community & HOA
Community
- Security: Security System
- Subdivision: Mckays Mill Sec 25
HOA
- Has HOA: Yes
- Amenities included: Clubhouse, Fitness Center, Playground, Pool, Sidewalks, Tennis Court(s), Underground Utilities, Trail(s)
- Services included: Maintenance Grounds, Recreation Facilities
- HOA fee: $108 monthly
Location
- Region: Franklin
Financial & listing details
- Price per square foot: $285/sqft
- Tax assessed value: $786,800
- Annual tax amount: $2,691
- Date on market: 3/22/2025
Price history
| Date | Event | Price |
|---|---|---|
| 6/10/2025 | Sold | $825,000-2.8%$285/sqft |
Source:  RealTracs MLS as distributed by MLS GRID #2806473 Report a problem RealTracs MLS as distributed by MLS GRID #2806473 Report a problem | ||
| 5/1/2025 | Pending sale | $849,000$294/sqft |
Source: RealTracs MLS as distributed by MLS GRID #2806473 Report a problem | ||
| 4/28/2025 | Price change | $849,000-2.3%$294/sqft |
Source: RealTracs MLS as distributed by MLS GRID #2806473 Report a problem | ||
| 4/22/2025 | Price change | $869,000-1.1%$301/sqft |
Source: RealTracs MLS as distributed by MLS GRID #2806473 Report a problem | ||
| 3/22/2025 | Listed for sale | $879,000+100%$304/sqft |
Source: RealTracs MLS as distributed by MLS GRID #2806473 Report a problem | ||
| 3/24/2021 | Listing removed | -- |
Source: Owner Report a problem | ||
| 1/17/2015 | Listing removed | $439,500+1%$152/sqft |
Source: Owner Report a problem | ||
| 10/2/2014 | Sold | $435,000-1%$151/sqft |
Source: Public Record Report a problem | ||
| 7/21/2014 | Listed for sale | $439,500+46.5%$152/sqft |
Source: Owner Report a problem | ||
| 9/20/2004 | Sold | $300,000$104/sqft |
Source: Public Record Report a problem | ||
Public tax history
| Year | Property taxes | Tax assessment |
|---|---|---|
| 2025 | $3,080 +14.5% | $196,700 +57.6% |
| 2024 | $2,691 | $124,800 |
| 2023 | $2,691 | $124,800 |
| 2022 | $2,691 | $124,800 |
| 2021 | $2,691 +1.9% | $124,800 +21.8% |
| 2020 | $2,642 | $102,500 |
| 2019 | $2,642 +2.8% | $102,500 |
| 2018 | $2,570 | $102,500 |
| 2017 | $2,570 | $102,500 |
| 2016 | -- | $102,500 +23.9% |
| 2015 | -- | $82,725 |
| 2014 | -- | $82,725 |
| 2013 | -- | $82,725 -6.8% |
| 2012 | -- | $88,775 +0.3% |
| 2011 | -- | $88,500 +7.9% |
| 2007 | $2,161 | $82,055 |
| 2006 | $2,161 -25.5% | $82,055 +17.1% |
| 2005 | $2,902 +26.6% | $70,100 |
| 2004 | $2,292 | $70,100 |
Find assessor info on the county website
Neighborhood: Seward Hall
Nearby homes
- $650,0003 bd2 ba1.6k sqft3038 Oxford Glen Dr, Franklin, TN 37067Sold
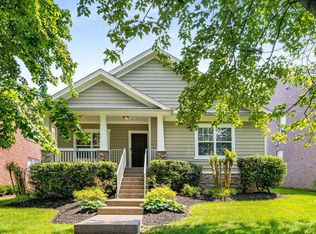
- $810,0004 bd3 ba3k sqft3034 Oxford Glen Dr, Franklin, TN 37067Sold

- $811,7005 bd4 ba3.2k sqft3040 Oxford Glen Dr, Franklin, TN 37067Off Market
- $799,2004 bd3 ba2.6k sqft3032 Oxford Glen Dr, Franklin, TN 37067Off Market
- $631,6003 bd2 ba1.8k sqft3042 Oxford Glen Dr, Franklin, TN 37067Off Market
- $716,8003 bd2 ba2.7k sqft3030 Oxford Glen Dr, Franklin, TN 37067Off Market
- $750,0004 bd3 ba2.9k sqft1033 Dunrobin Dr, Franklin, TN 37067Sold
- $877,6003 bd3 ba2.9k sqft1031 Dunrobin Dr, Franklin, TN 37067Off Market
Nearby schools
GreatSchools rating
- 9/10Clovercroft Elementary SchoolGrades: K-5Distance: 1.9 mi
- 8/10Fred J Page Middle SchoolGrades: 6-8Distance: 5.3 mi
- 9/10Fred J Page High SchoolGrades: 9-12Distance: 5.6 mi
Schools provided by the listing agent
- Elementary: Clovercroft Elementary School
- Middle: Fred J Page Middle School
- High: Centennial High School
Source: RealTracs MLS as distributed by MLS GRID. This data may not be complete. We recommend contacting the local school district to confirm school assignments for this home.
Get a cash offer in 3 minutes
Find out how much your home could sell for in as little as 3 minutes with a no-obligation cash offer.
Estimated market value
$849,600
Get a cash offer in 3 minutes
Find out how much your home could sell for in as little as 3 minutes with a no-obligation cash offer.
Estimated market value
$849,600
- Tennessee
- Williamson County
- Franklin
- 37067
- Seward Hall
- 3036 Oxford Glen Dr
Nearby cities
Nearby neighborhoods
Nearby zip codes
Other Franklin Topics
