Welcome to this inviting home with a front entry garage, a cozy covered patio, and extra storage in the backyard shed. The house offers comfortable living spaces, perfect for creating cherished memories. Inside, you'll find fresh NEW carpet and pristine hardwood flooring, enhancing the warm and welcoming ambiance. Outside, the property is graced by beautiful trees both in the front and back, adding natural beauty to your surroundings.
Nestled in a friendly neighborhood, residents enjoy exclusive access to a pool, pond, tennis court, and a clubhouse, making every day an adventure.
This location provides convenient access to a variety of enticing dining options, shopping destinations, quality schools, Joe Pool Lake for serene getaways, and the thrilling Epic Water Park for fun-filled weekends.
Don't miss the opportunity to make this enchanting property your own!
Sold
Price Unknown
3036 Parkline Trl, Grand Prairie, TX 75052
3beds
1,462sqft
Single Family Residence
Built in 2000
5,183 Square Feet Lot
$310,200 Zestimate®
$--/sqft
$2,222 Estimated rent
Home value
$310,200
$295,000 - $326,000
$2,222/mo
Zestimate® history
Owner options
List your home for rent
$2,222/mo
Rent Zestimate®
Find your next renter with Zillow Rental Manager. Plus, with online applications, you can quickly screen prospective tenants – for free.
$2,222/mo
Rent Zestimate®
Refinance and save
$330/mo
Est. payment
Refinancing to a lower rate could help reduce your monthly payments and save thousands over the life of the loan.
$330/mo
Est. payment
Explore your selling options
Work with a Zillow partner agent
Leverage their expertise and Zillow's premium Showcase listings to get your home seen by more buyers.
Get startedList with your own agent
Get your home in front of millions of buyers by listing it on Zillow.
Learn how to do itSell it yourself
Take full control of how buyers see your home on Zillow by listing For Sale by Owner (FSBO).
List your homeWhat's special
Joe pool lakeFront entry garageComfortable living spacesCozy covered patioTennis courtShopping destinationsPristine hardwood flooring
Zillow last checked:
Listing updated:
Listed by:
Sally Mireles 0684270 972-240-4416,
Keller Williams Realty 972-240-4416
Bought with:
Teric Thompson
DLG REALTY ADVISORS
Source: NTREIS,MLS#: 20457477
Facts & features
Interior
Bedrooms & bathrooms
- Bedrooms: 3
- Bathrooms: 2
- Full bathrooms: 2
Primary bedroom
- Features: Walk-In Closet(s)
- Level: First
- Dimensions: 15 x 13
Bedroom
- Level: First
- Dimensions: 10 x 10
Bedroom
- Level: First
- Dimensions: 12 x 9
Primary bathroom
- Features: Dual Sinks, Garden Tub/Roman Tub, Separate Shower
- Level: First
Dining room
- Level: First
Kitchen
- Features: Built-in Features, Pantry
Living room
- Features: Fireplace
- Level: First
- Dimensions: 17 x 13
Heating
- Central
Cooling
- Central Air
Appliances
- Included: Dishwasher, Disposal, Microwave
- Laundry: Washer Hookup, Electric Dryer Hookup
Features
- High Speed Internet, Cable TV, Walk-In Closet(s)
- Has basement: No
- Number of fireplaces: 1
- Fireplace features: Living Room, Masonry, Wood Burning
Interior area
- Total interior livable area: 1,462 sqft
Property
Parking
- Total spaces: 2
- Parking features: Door-Single
- Attached garage spaces: 2
Features
- Levels: One
- Stories: 1
- Patio & porch: Awning(s), Covered
- Exterior features: Awning(s), Rain Gutters
- Pool features: None
- Fencing: Back Yard,Wood
Lot
- Size: 5,183 Square Feet
Details
- Parcel number: 281104600B0020000
Construction
Type & style
- Home type: SingleFamily
- Architectural style: Detached
- Property subtype: Single Family Residence
Materials
- Brick
- Foundation: Slab
- Roof: Composition
Condition
- Year built: 2000
Utilities & green energy
- Sewer: Public Sewer
- Water: Public
- Utilities for property: Sewer Available, Water Available, Cable Available
Community & HOA
Community
- Subdivision: Kirby Creek Village Sec 09
HOA
- Has HOA: Yes
- Services included: Association Management, Maintenance Grounds
- HOA fee: $330 annually
- HOA name: Kirby Creek Village Association
- HOA phone: 972-457-0212
Location
- Region: Grand Prairie
Financial & listing details
- Tax assessed value: $305,720
- Annual tax amount: $6,245
- Date on market: 10/23/2023
- Cumulative days on market: 29 days
- Exclusions: Refrigerator, washer/dryer
Price history
| Date | Event | Price |
|---|---|---|
| 12/15/2023 | Sold | -- |
Source: NTREIS #20457477 Report a problem | ||
| 12/1/2023 | Pending sale | $310,000$212/sqft |
Source: NTREIS #20457477 Report a problem | ||
| 11/20/2023 | Contingent | $310,000$212/sqft |
Source: NTREIS #20457477 Report a problem | ||
| 11/11/2023 | Price change | $310,000-1.6%$212/sqft |
Source: NTREIS #20457477 Report a problem | ||
| 10/23/2023 | Listed for sale | $315,000+1.6%$215/sqft |
Source: NTREIS #20457477 Report a problem | ||
| 1/27/2023 | Sold | -- |
Source: NTREIS #20211752 Report a problem | ||
| 1/11/2023 | Pending sale | $310,000$212/sqft |
Source: NTREIS #20211752 Report a problem | ||
| 1/4/2023 | Contingent | $310,000$212/sqft |
Source: NTREIS #20211752 Report a problem | ||
| 1/4/2023 | Listed for sale | $310,000$212/sqft |
Source: NTREIS #20211752 Report a problem | ||
| 1/2/2023 | Contingent | $310,000$212/sqft |
Source: NTREIS #20211752 Report a problem | ||
| 11/24/2022 | Listed for sale | $310,000$212/sqft |
Source: NTREIS #20211752 Report a problem | ||
| 4/10/2000 | Sold | -- |
Source: Agent Provided Report a problem | ||
Public tax history
| Year | Property taxes | Tax assessment |
|---|---|---|
| 2025 | $4,732 -8% | $305,720 |
| 2024 | $5,144 +545.7% | $305,720 +1.9% |
| 2023 | $797 -7.9% | $300,000 +21.9% |
| 2022 | $865 +3.6% | $246,180 +12.1% |
| 2021 | $835 +5.7% | $219,510 +17.1% |
| 2020 | $790 +6.4% | $187,500 +5.2% |
| 2019 | $743 +4.7% | $178,200 +15.2% |
| 2018 | $709 +6.3% | $154,710 +21.2% |
| 2017 | $667 -3.3% | $127,680 |
| 2016 | $690 +5% | $127,680 +7.8% |
| 2015 | $657 | $118,450 |
| 2014 | $657 | $118,450 |
| 2013 | -- | -- |
| 2012 | -- | -- |
| 2011 | -- | -- |
| 2010 | -- | -- |
| 2009 | -- | -- |
| 2008 | -- | -- |
| 2007 | -- | -- |
| 2005 | -- | -- |
| 2004 | -- | -- |
| 2003 | -- | -- |
| 2002 | -- | -- |
| 2001 | -- | -- |
Find assessor info on the county website
Neighborhood: Kirby Creek Village
Nearby homes
- $280,4003 bd2 ba1.3k sqft3032 Parkline Trl, Grand Prairie, TX 75052Off Market
- $312,9003 bd2 ba1.6k sqft3040 Parkline Trl, Grand Prairie, TX 75052Off Market
- $320,8003 bd2 ba1.7k sqft3028 Parkline Trl, Grand Prairie, TX 75052Off Market
- $332,6004 bd3 ba2k sqft3035 Parkline Trl, Grand Prairie, TX 75052Off Market
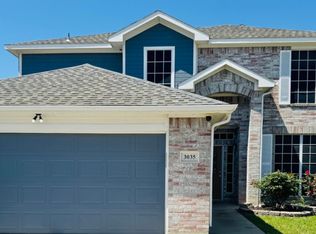
- $281,3003 bd2 ba1.2k sqft3024 Parkline Trl, Grand Prairie, TX 75052Off Market
- $286,9003 bd2 ba1.3k sqft3031 Parkline Trl, Grand Prairie, TX 75052Off Market
- $100-- bd-- ba-- sqft2040 N Kirbywood Trl, Grand Prairie, TX 75052Off Market
- $276,0003 bd2 ba1.3k sqft3039 Parkline Trl, Grand Prairie, TX 75052Off Market
Nearby schools
GreatSchools rating
- 6/10Sallye R Moore Elementary SchoolGrades: PK-8Distance: 0.3 mi
- 3/10South Grand Prairie High SchoolGrades: 9-12Distance: 1.8 mi
- 4/10Andrew Jackson Middle SchoolGrades: 6-8Distance: 1.9 mi
Schools provided by the listing agent
- Elementary: Mooresally
- Middle: Jackson
- High: South Grand Prairie
- District: Grand Prairie ISD
Source: NTREIS. This data may not be complete. We recommend contacting the local school district to confirm school assignments for this home.
Get a cash offer in 3 minutes
Find out how much your home could sell for in as little as 3 minutes with a no-obligation cash offer.
Estimated market value
$310,200
Get a cash offer in 3 minutes
Find out how much your home could sell for in as little as 3 minutes with a no-obligation cash offer.
Estimated market value
$310,200
- Texas
- Dallas County
- Grand Prairie
- 75052
- Kirby Creek Village
- 3036 Parkline Trl
Nearby cities
Nearby neighborhoods
Nearby zip codes
Other Grand Prairie Topics
