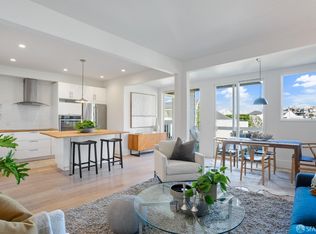
3036 Pierce St, San Francisco, CA 94123
Home value
$3,838,600
$3.45M - $4.26M
$7,680/mo
Owner options
$7,680/mo
Rent Zestimate®
Find your next renter with Zillow Rental Manager. Plus, with online applications, you can quickly screen prospective tenants – for free.
$7,680/mo
Rent Zestimate®
$23,827/mo
Est. payment
Refinancing to a lower rate could help reduce your monthly payments and save thousands over the life of the loan.
$23,827/mo
Est. payment
Explore your selling options
Work with a Zillow partner agent
Leverage their expertise and Zillow's premium Showcase listings to get your home seen by more buyers.
Get startedList with your own agent
Get your home in front of millions of buyers by listing it on Zillow.
Learn how to do itSell it yourself
Take full control of how buyers see your home on Zillow by listing For Sale by Owner (FSBO).
List your homeWhat's special
Zillow last checked:
Listing updated:
Seth Skolnick DRE #01352409 415-652-3575,
Corcoran Icon Properties 415-695-7707
Monica M. Pauli, DRE #01309178
Compass
Facts & features
Interior
Bedrooms & bathrooms
- Bedrooms: 3
- Bathrooms: 2
- Full bathrooms: 2
Primary bedroom
- Features: Closet
- Area: 0
- Dimensions: 0 x 0
Bedroom 1
- Area: 0
- Dimensions: 0 x 0
Bedroom 2
- Area: 0
- Dimensions: 0 x 0
Bedroom 3
- Area: 0
- Dimensions: 0 x 0
Bedroom 4
- Area: 0
- Dimensions: 0 x 0
Primary bathroom
- Features: Double Vanity, Dual Flush Toilet, Marble, Tub w/Shower Over, Window
Bathroom
- Features: Dual Flush Toilet, Low Flow Plumbing Fixtures, Low-Flow Toilet(s), Marble, Shower Stall(s), Window
Dining room
- Level: Main
- Area: 0
- Dimensions: 0 x 0
Family room
- Area: 0
- Dimensions: 0 x 0
Kitchen
- Features: Breakfast Area, Kitchen Island, Kitchen/Family Combo, Marble Counter, Pantry Closet, Skylight(s)
- Level: Main
- Area: 0
- Dimensions: 0 x 0
Living room
- Features: View
- Level: Main
- Area: 0
- Dimensions: 0 x 0
Heating
- Central, Gas
Appliances
- Included: Dishwasher, Disposal, ENERGY STAR Qualified Appliances, Free-Standing Gas Range, Free-Standing Refrigerator, Gas Cooktop, Gas Plumbed, Range Hood, Microwave, Self Cleaning Oven, Washer, Washer/Dryer Stacked
- Laundry: Laundry Closet
Features
- Storage
- Flooring: Wood
- Windows: Double Pane Windows
- Number of fireplaces: 1
- Fireplace features: Brick
- Common walls with other units/homes: No One Above
Interior area
- Total structure area: 1,500
- Total interior livable area: 1,500 sqft
Property
Parking
- Total spaces: 1
- Parking features: Downslope, Driveway, Attached, Enclosed, Garage Door Opener, Garage Faces Front, Independent, On Site - Mapped (Condo Only)
- Attached garage spaces: 1
- Has uncovered spaces: Yes
Features
- Levels: One
- Patio & porch: Uncovered Deck
- Fencing: Back Yard
- Has view: Yes
- View description: Bay, Bay Bridge, Bridge(s), City, City Lights, Downtown, San Francisco
- Has water view: Yes
- Water view: Bay
Lot
- Size: 2,811 sqft
- Features: Grass Artificial, Landscaped, Low Maintenance
- Topography: Level
Details
- Additional structures: Storage
- Parcel number: 0514040
- Special conditions: Standard
Construction
Type & style
- Home type: Condo
- Architectural style: Edwardian
- Property subtype: Condominium
- Attached to another structure: Yes
Materials
- Frame, Stucco, Wood, Other
Condition
- Updated/Remodeled
- New construction: No
- Year built: 1906
Utilities & green energy
- Electric: 220 Volts in Kitchen, 220 Volts in Laundry
- Sewer: Public Sewer, Sewer in Street
- Water: Public
Green energy
- Energy efficient items: Appliances, Heating, Windows
Community & neighborhood
Security
- Security features: Security Gate
Location
- Region: San Francisco
HOA & financial
HOA
- Has HOA: Yes
- HOA fee: $392 monthly
- Amenities included: See Remarks
- Services included: Homeowners Insurance, Trash, Water, Other
- Association name: 3036-338-3040 Owners' Association
- Association phone: 305-898-1237
Other financial information
- Total actual rent: 0
Other
Other facts
- Road surface type: Sidewalk/Curb/Gutter, Asphalt
Price history
| Date | Event | Price |
|---|---|---|
| 4/17/2026 | Sold | $3,700,000+54.2%$2,467/sqft |
Source: | ||
| 4/10/2026 | Pending sale | $2,399,000$1,599/sqft |
Source: | ||
| 3/26/2026 | Listed for sale | $2,399,000+20%$1,599/sqft |
Source: | ||
| 12/4/2018 | Sold | $2,000,000+18%$1,333/sqft |
Source: | ||
| 11/9/2018 | Pending sale | $1,695,000$1,130/sqft |
Source: Hill & Co. dba Alain Pinel Rea #478059 Report a problem | ||
| 10/26/2018 | Listed for sale | $1,695,000-57.1%$1,130/sqft |
Source: Hill & Co. dba Alain Pinel Rea #478059 Report a problem | ||
| 1/27/2006 | Sold | $3,950,000+631.5%$2,633/sqft |
Source: Public Record Report a problem | ||
| 2/6/1998 | Sold | $540,000$360/sqft |
Source: Public Record Report a problem | ||
Public tax history
| Year | Property taxes | Tax assessment |
|---|---|---|
| 2025 | $20,396 +0.2% | $2,231,028 +34.2% |
| 2024 | $20,360 -9.7% | $1,663,000 -8.8% |
| 2023 | $22,540 -1.6% | $1,824,000 -1.8% |
| 2022 | $22,896 -4.7% | $1,858,000 -4.7% |
| 2021 | $24,015 -5.6% | $1,950,000 -4.4% |
| 2020 | $25,431 +4.4% | $2,040,000 +2% |
| 2019 | $24,349 +172% | $2,000,000 +163.9% |
| 2018 | $8,951 +1.2% | $757,792 +2% |
| 2017 | $8,847 -1.3% | $742,935 +2% |
| 2016 | $8,967 +1.3% | $728,368 +1.5% |
| 2015 | $8,855 +2.7% | $717,428 +2% |
| 2014 | $8,624 | $703,376 +0.5% |
| 2013 | -- | $700,198 +2% |
| 2012 | -- | $686,470 +2% |
| 2011 | -- | $673,011 +0.8% |
| 2010 | -- | $667,983 -0.2% |
| 2009 | -- | $669,570 +2% |
| 2008 | -- | $656,442 +2% |
| 2007 | -- | $643,572 +2% |
| 2006 | -- | $630,954 +2% |
| 2005 | -- | $618,583 +3.9% |
| 2003 | -- | $595,341 +2% |
| 2002 | -- | $583,668 +2% |
| 2001 | -- | $572,225 +2% |
| 2000 | -- | $561,005 |
Find assessor info on the county website
Neighborhood: Cow Hollow
Nearby schools
GreatSchools rating
- 3/10Cobb (William L.) Elementary SchoolGrades: K-5Distance: 0.7 mi
- 8/10Roosevelt Middle SchoolGrades: 6-8Distance: 1.6 mi
- 7/10Galileo High SchoolGrades: 9-12Distance: 0.9 mi