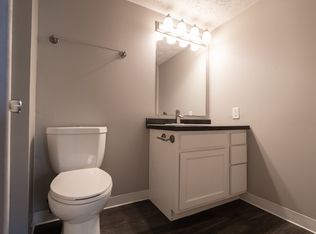
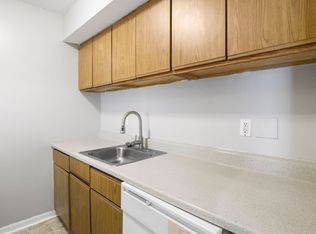
Step into this charming 2-bedroom, 1-bathroom home that combines comfort and practicality, with plenty of room to relax, entertain, and unwind. The open-concept design maximizes space and natural light, while the thoughtful layout ensures each room feels connected yet private. As you enter the home, you are greeted by a bright, airy living room with large patio windows, creating a welcoming atmosphere. The space is perfect for a cozy sofa, entertainment setup, or even a small reading nook. The adjacent dining area comfortably fits a table for four, ideal for family meals or entertaining guests. If you prefer casual dining, the breakfast bar in the kitchen offers the perfect spot for a quick bite. Ample cabinetry provides generous storage space for all your kitchen essentials. The spacious master bedroom offers room for a king or queen-sized bed, with enough space for a dresser and nightstands. The second bedroom is perfect for a guest room, home office, or child's room. It comfortably
Apartment for rent
Special offer
$1,230/mo
Fees may apply
Crosswinds, # 11312G, 3036 Redskin Dr, Indianapolis, IN 46235
2beds
845sqft
Price may not include required fees and charges. Learn more|
Apartment
Available now
Cats, dogs OK
What's special
Large patio windowsOpen-concept designWelcoming atmosphere
- 26 days |
- -- |
- -- |
Zillow last checked:
Listing updated:
Travel times

Let’s turn your rent into credit progress
Build credit history with every on-time payment and get credit for the payment you’re already making.
Facts & features
Interior
Bedrooms & bathrooms
- Bedrooms: 2
- Bathrooms: 1
- Full bathrooms: 1
Interior area
- Total interior livable area: 845 sqft
Property
Parking
- Details: Contact manager
Features
- Exterior features: 24 Hr Emergency Service, Community Grills, Easy Access to I-70, Loss Leader, Minutes from Downtown, On-Site Maintenance, On-Site Management, Online Rent Payment, Open Surface Parking, Pet Friendly, Picnic Area
Construction
Type & style
- Home type: Apartment
- Property subtype: Apartment
Condition
- Year built: 1990
Building
Details
- Building name: Crosswinds
Management
- Pets allowed: Yes
Community & HOA
Community
- Features: Clubhouse, Fitness Center, Playground
HOA
- Amenities included: Fitness Center
Location
- Region: Indianapolis
Financial & listing details
- Lease term: Available months 12
Price history
| Date | Event | Price |
|---|---|---|
| 6/10/2026 | Listed for rent | $1,230$1/sqft |
Source: Zillow Rentals Report a problem | ||
Neighborhood: Far Eastside
Nearby schools
GreatSchools rating
- 3/10Stonybrook Middle School (7-8)Grades: 5-8Distance: 0.4 mi
- 2/10Warren Central High SchoolGrades: 9-12Distance: 2.2 mi
- 4/10Sunny Heights Elementary SchoolGrades: K-4Distance: 0.5 mi
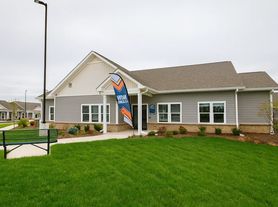
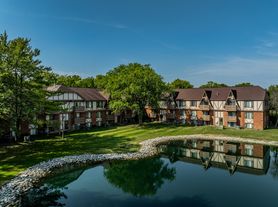
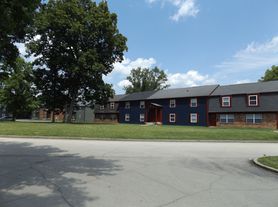
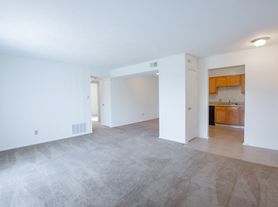
There are 6 available units in this apartment building
- Special offer! Limited-time specials: New move-ins get $500 off + waived admin fee by 7/31.
Nearby cities
Nearby neighborhoods
Nearby zip codes
Nearby rental buildings
- VITRA Apartments
- M Club Apartments
- Ellis Apartments
- Lake Clearwater Apartments
- Sundance Apartments
- Parkview Apartments LLC
- 201 S Kenmore Rd
- Arlington Green
- Willow Lake Apartments
- Estates at Crystal Bay
- Indy 7925
- Parkway Apartments
- The Preserve on Allisonville Townhomes
- The Boardwalk at Westlake Apartments and Townhomes
- The Grounds
- Slate Run Lofts and Apartments
- Wylde at Eagle Creek
- Astoria Park Apartment Homes
- The Hub at Nora
- Nook Nine