Vacation at home, rare 3 bedroom in Sandy Point-breath taking lake views of the larger lake enjoy the exclusive sandy beach and firepit next to your private pontoon dock. Oversized deck with panoramic lake views. Many updates starting with the Great room with cathedral ceiling and 2 sty fire place. Open floor plan with lots of lights, and elegant engineered hardwoods lead to the dining area with full lake views. the kitchen boast updated cabinetry, quartz counter tops, SS appliances, with huge pantry next to the wine cooler makes for easy dining. A main floor bedroom can be a real plus. Upstairs family room is a great entertainment area. Vaulted ceiling with skylights in large master bed room with duel closets-master bath with oversized soaking tub with two separate vanities next to decorative tiled shower. HOA provided lawn care-pool-pickle ball, tennis courts, nature trails, private boat ramp and boat storage. Best kept secret in Indy- leave your lake for a river cruise to Broadripple or stop by the White River Yacht club for dinner or drinks and possibly 'music on the river' featuring live bands the on clubs open decks. Many say it is the best small mouth bass fishing in the state. Vacationing but near everything, visit Keystone at the Crossing for shopping and dining just blocks away and 20 minutes away from downtown Indy with the Pacers -Colts teams.
Sold
$412,000
3036 River Bay Dr N, Indianapolis, IN 46240
3beds
1,968sqft
Residential, Condominium
Built in 1987
-- sqft lot
$383,300 Zestimate®
$209/sqft
$2,344 Estimated rent
Home value
$383,300
$345,000 - $425,000
$2,344/mo
Zestimate® history
Owner options
List your home for rent
$2,344/mo
Rent Zestimate®
Find your next renter with Zillow Rental Manager. Plus, with online applications, you can quickly screen prospective tenants – for free.
$2,344/mo
Rent Zestimate®
Refinance and save
$2,426/mo
Est. payment
Refinancing to a lower rate could help reduce your monthly payments and save thousands over the life of the loan.
$2,426/mo
Est. payment
Explore your selling options
Work with a Zillow partner agent
Leverage their expertise and Zillow's premium Showcase listings to get your home seen by more buyers.
Get startedList with your own agent
Get your home in front of millions of buyers by listing it on Zillow.
Learn how to do itSell it yourself
Take full control of how buyers see your home on Zillow by listing For Sale by Owner (FSBO).
List your homeWhat's special
Zillow last checked:
Listing updated:
Listed by:
John Logsdon 317-590-0854,
McLane Realty
Bought with:
Angelica Ferroli
Keller Williams Indy Metro S
Source: MIBOR as distributed by MLS GRID,MLS#: 21973190
Facts & features
Interior
Bedrooms & bathrooms
- Bedrooms: 3
- Bathrooms: 3
- Full bathrooms: 2
- 1/2 bathrooms: 1
- Main level bathrooms: 1
- Main level bedrooms: 1
Primary bedroom
- Features: Carpet
- Level: Upper
- Area: 225 Square Feet
- Dimensions: 15x15
Bedroom 2
- Features: Carpet
- Level: Upper
- Area: 154 Square Feet
- Dimensions: 14x11
Bedroom 3
- Features: Engineered Hardwood
- Level: Main
- Area: 120 Square Feet
- Dimensions: 12x10
Dining room
- Features: Engineered Hardwood
- Level: Main
- Area: 154 Square Feet
- Dimensions: 14x11
Family room
- Features: Carpet
- Level: Upper
- Area: 221 Square Feet
- Dimensions: 17x13
Great room
- Features: Engineered Hardwood
- Level: Main
- Area: 342 Square Feet
- Dimensions: 19x18
Kitchen
- Features: Engineered Hardwood
- Level: Main
- Area: 99 Square Feet
- Dimensions: 11x9
Heating
- Forced Air
Cooling
- Has cooling: Yes
Appliances
- Included: Gas Cooktop, Dishwasher, Disposal, Gas Water Heater, MicroHood, Refrigerator
- Laundry: Laundry Closet, Upper Level
Features
- Bookcases, Vaulted Ceiling(s), Kitchen Island, Ceiling Fan(s), Pantry
- Has basement: No
- Number of fireplaces: 1
- Fireplace features: Great Room, Masonry, Wood Burning
- Common walls with other units/homes: 1 Common Wall
Interior area
- Total structure area: 1,968
- Total interior livable area: 1,968 sqft
Property
Parking
- Total spaces: 2
- Parking features: Attached
- Attached garage spaces: 2
Features
- Levels: One and One Half
- Stories: 1
- Entry location: Ground Level
- Patio & porch: Deck
- Exterior features: Other
- Has view: Yes
- View description: Water
- Has water view: Yes
- Water view: Water
- Waterfront features: Dock, Lake Front, Waterfront
Lot
- Size: 1,306 Square Feet
- Features: Wooded, Other
Details
- Additional structures: Storage
- Parcel number: 490219104026000800
- Horse amenities: None
Construction
Type & style
- Home type: Condo
- Architectural style: Traditional
- Property subtype: Residential, Condominium
- Attached to another structure: Yes
Materials
- Cement Siding
- Foundation: Slab
Condition
- Updated/Remodeled
- New construction: No
- Year built: 1987
Utilities & green energy
- Electric: 100 Amp Service
- Water: Municipal/City
- Utilities for property: Electricity Connected, Sewer Connected, Water Connected
Community & HOA
Community
- Features: Low Maintenance Lifestyle, Clubhouse, Fishing, Lake, Playground, Pool, Street Lights, Suburban, Tennis Court(s), Other
- Subdivision: Sandy Point
HOA
- Has HOA: Yes
- Amenities included: Boating
- Services included: Insurance, Lawncare, Maintenance Grounds, Maintenance Structure, Maintenance, Nature Area, ParkPlayground
- HOA fee: $355 monthly
- HOA phone: 317-910-0336
Location
- Region: Indianapolis
Financial & listing details
- Price per square foot: $209/sqft
- Tax assessed value: $359,000
- Annual tax amount: $4,236
- Date on market: 4/18/2024
- Cumulative days on market: 9 days
- Electric utility on property: Yes
Price history
| Date | Event | Price |
|---|---|---|
| 5/30/2024 | Sold | $412,000-3.5%$209/sqft |
Source:  MIBOR as distributed by MLS GRID #21973190 Report a problem MIBOR as distributed by MLS GRID #21973190 Report a problem | ||
| 4/28/2024 | Pending sale | $427,000$217/sqft |
Source: MIBOR as distributed by MLS GRID #21973190 Report a problem | ||
| 4/18/2024 | Listed for sale | $427,000+142.6%$217/sqft |
Source: MIBOR as distributed by MLS GRID #21973190 Report a problem | ||
| 8/12/2014 | Sold | $176,000-6.4%$89/sqft |
Source: MIBOR as distributed by MLS GRID #21272820 Report a problem | ||
| 4/26/2014 | Price change | $188,000-5.1%$96/sqft |
Source: REALHome Services and Solutions #21272820 Report a problem | ||
| 3/30/2014 | Price change | $198,000-4.8%$101/sqft |
Source: REALHome Services and Solutions #21272820 Report a problem | ||
| 3/4/2014 | Price change | $208,000+9.8%$106/sqft |
Source: REALHome Services and Solutions #21272820 Report a problem | ||
| 2/15/2014 | Price change | $189,458-8.9%$96/sqft |
Source: REALHome Services and Solutions Report a problem | ||
| 1/28/2014 | Pending sale | $208,000$106/sqft |
Source: REALHome Services and Solutions Report a problem | ||
| 1/28/2014 | Listed for sale | $208,000$106/sqft |
Source: REALHome Services and Solutions Report a problem | ||
Public tax history
| Year | Property taxes | Tax assessment |
|---|---|---|
| 2025 | $3,855 +9% | $359,000 +21.9% |
| 2024 | $3,535 -16.6% | $294,500 +3.6% |
| 2023 | $4,236 +12% | $284,200 -8.7% |
| 2022 | $3,781 +13.5% | $311,300 +9.8% |
| 2021 | $3,333 +4.5% | $283,400 +6.8% |
| 2020 | $3,189 +3.5% | $265,400 -1.9% |
| 2019 | $3,082 +0.6% | $270,600 +1% |
| 2018 | $3,062 +19.8% | $267,900 +0.4% |
| 2017 | $2,556 +7.6% | $266,700 +13.6% |
| 2016 | $2,376 -1.6% | $234,800 +1% |
| 2014 | $2,415 -22% | $232,400 -0.4% |
| 2013 | $3,098 | $233,400 -21.5% |
| 2012 | $3,098 | $297,200 +10.4% |
| 2011 | -- | $269,100 |
| 2010 | $2,640 +5.3% | $269,100 -7.1% |
| 2009 | $2,508 | $289,600 +22.5% |
| 2007 | -- | $236,400 -3.4% |
| 2006 | -- | $244,600 +35.4% |
| 2005 | -- | $180,700 |
| 2004 | -- | $180,700 |
| 2003 | -- | $180,700 +122% |
| 2002 | -- | $81,400 +200% |
| 2001 | -- | $27,130 |
| 2000 | -- | $27,130 |
Find assessor info on the county website
Neighborhood: Clearwater
Nearby homes
- $446,4003 bd2 ba2.2k sqft3040 River Bay Dr N, Indianapolis, IN 46240Off Market
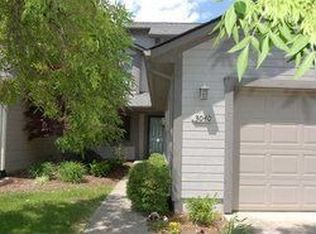
- $493,6002 bd2 ba2.4k sqft3026 River Bay Dr N, Indianapolis, IN 46240Off Market
- $437,0003 bd2 ba2k sqft3050 River Bay Dr N, Indianapolis, IN 46240Off Market
- $389,7002 bd2 ba1.6k sqft3022 River Bay Dr N, Indianapolis, IN 46240Off Market
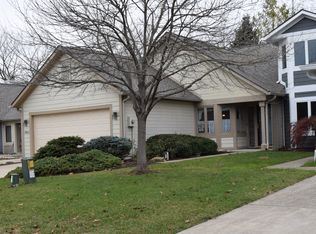
- $345,8002 bd3 ba2.1k sqft3054 River Bay Dr N, Indianapolis, IN 46240Off Market
- $397,2002 bd3 ba2.1k sqft3018 River Bay Dr N, Indianapolis, IN 46240Off Market
- $397,4002 bd2 ba1.4k sqft3058 River Bay Dr N, Indianapolis, IN 46240Off Market
- $410,0002 bd2 ba1.8k sqft3039 River Bay Dr N, Indianapolis, IN 46240Sold
Nearby schools
GreatSchools rating
- 7/10Clearwater Elementary SchoolGrades: K-5Distance: 0.6 mi
- 6/10Eastwood Middle SchoolGrades: 6-8Distance: 2.6 mi
- 7/10North Central High SchoolGrades: 9-12Distance: 1.1 mi
Get a cash offer in 3 minutes
Find out how much your home could sell for in as little as 3 minutes with a no-obligation cash offer.
Estimated market value
$383,300
Get a cash offer in 3 minutes
Find out how much your home could sell for in as little as 3 minutes with a no-obligation cash offer.
Estimated market value
$383,300
- Indiana
- Marion County
- Indianapolis
- 46240
- Clearwater
- 3036 River Bay Dr N
Nearby cities
Nearby neighborhoods
Nearby zip codes
Other Indianapolis Topics
