Skip main navigation
Off market
  • $389,400

    3036 S 78th Dr, Phoenix, AZ 85043

    4beds
    1,698sqft
    Single Family Residence
    Built in ----
    -- sqft lot
    $389,400 Zestimate®
    $229/sqft
    $2,243 Estimated rent

    Home value

    $389,400

    $370,000 - $409,000

    $2,243/mo

    Zestimate® history
    Loading
    Loading...

    Owner options

    List your home for rent

    $2,243/mo

    Rent Zestimate®

    Find your next renter with Zillow Rental Manager. Plus, with online applications, you can quickly screen prospective tenants – for free.

    Learn more

    $2,243/mo

    Rent Zestimate®

    Refinance and save

    $2,243/mo

    Est. payment

    Refinancing to a lower rate could help reduce your monthly payments and save thousands over the life of the loan.

    See today's rates

    $2,243/mo

    Est. payment

    Explore your selling options

    Work with a Zillow partner agent

    Leverage their expertise and Zillow's premium Showcase listings to get your home seen by more buyers.

    Get started

    List with your own agent

    Get your home in front of millions of buyers by listing it on Zillow.

    Learn how to do it

    Sell it yourself

    Take full control of how buyers see your home on Zillow by listing For Sale by Owner (FSBO).

    List your home

    What's special

    Community park areasOpen floor planEn-suite bathroomWalking trailsLarge pantryAbundant natural lightLandscaped grounds

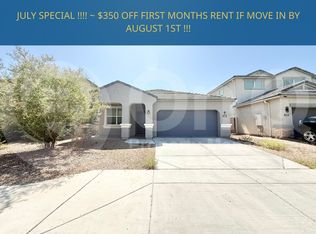
    **Newly Built 4 Bedroom, 2 Bathroom Home in Gated Community** Welcome to your new home! This modern 4-bedroom, 2-bathroom residence is nestled in Phoenix's prestigious Tuscano gated access community. Spanning 1696 sq ft, this newly built home offers a perfect blend of sophistication and convenience. **Interior Highlights Open floor plan seamlessly integrates living, dining, and kitchen areas. State-of-the-art kitchen with stainless steel appliances, granite countertops, ample cabinet space, and a large pantry. Four spacious bedrooms with plush carpeting, large windows, and abundant natural light. Master bedroom with walk-in closet and en-suite bathroom featuring dual vanities. Smart home features include a programmable thermostat and smart light switches. 9-foot ceilings and dual pane energy-efficient windows enhance spaciousness and insulation. **Exterior and Community Amenities 2-car attached garage with Wi Fi-enabled door opener. Access to community park areas, walking trails, and landscaped grounds. Pest control services included. 24/7 gated access Private backyard **Additional Features Water, electric, sewer, trash, and landscaping services are not included. Washer and dryer is included. Pest control is included. HOA fee is included. Convenient location to the freeway, schools, shopping, dining, and entertainment options. **Rental Criteria Minimum credit score: 680 Security Deposit: 1 time the monthly rent Minimum monthly income: 3 times the rent No open or settled evictions or collections in past three years. No open bankruptcies. No smoking allowed inside home. Small dogs allowed (50 lb weight and breed restrictions apply). Rental Insurance required. Home is in an HOA community. Tenant must abide by all HOA rules, regulations, covenants, conditions and restrictions. Don't miss out on the opportunity to live in this beautiful home. Please send a message to receive a link to schedule a self-guided tour and receive a link to apply today! Pictures in listing will slightly differ from actual home. Floorplan layout in photo is exact match. Property is in a gated HOA community. HOA fee included in rent price. Exterior pest control and periodic yard maintenance is included in the rent. No smoking inside house. Lease is for 12 months. No short term or subleases allowed.

    This property is off market, which means it's not currently listed for sale or rent on Zillow. This may be different from what's available on other websites or public sources.

    Zillow last checked:

    Listing updated:

    Source: Zillow Rentals

    Facts & features

    Interior

    Bedrooms & bathrooms
    • Bedrooms: 4
    • Bathrooms: 2
    • Full bathrooms: 2
    Rooms
    • Room types: []
    Heating
    • Forced Air
    Cooling
    • Central Air
    Appliances
    • Included: Dishwasher, Dryer, Freezer, Microwave, Refrigerator, Washer
    • Laundry: In Unit
    Features
    • Walk In Closet
    • Flooring: Carpet, Tile
    Interior area
    • Total interior livable area: 1,698 sqft

    Property

    Parking
    • Parking features: Attached, Off Street
    • Has attached garage: Yes
    • Details: Contact manager
    Accessibility
    • Accessibility features: Disabled access
    Features
    • Exterior features: Heating system: Forced Air, Pest Control included in rent, Walk In Closet
    Details
    • Parcel number: 10456283

    Construction

    Type & style
    • Home type: SingleFamily
    • Property subtype: Single Family Residence

    Community & HOA

    Community
    • Deposit fee: $2,295
    Location
    • Region: Phoenix

    Financial & listing details

    • Price per square foot: $229/sqft
    • Tax assessed value: $317,300
    • Annual tax amount: $2,501
    • Date on market: 12/18/2024
    • Lease term: 1 Year

    Price history

    DateEventPrice
    1/4/2025Listing removed$2,295$1/sqft
    Source: Zillow Rentals Report a problem
    12/19/2024Listed for rent$2,295-8%$1/sqft
    Source: Zillow Rentals Report a problem
    12/6/2024Listing removed$2,495$1/sqft
    Source: Zillow Rentals Report a problem
    11/14/2024Price change$2,495-10.7%$1/sqft
    Source: Zillow Rentals Report a problem
    11/1/2024Price change$2,795-6.8%$2/sqft
    Source: Zillow Rentals Report a problem
    10/17/2024Listed for rent$3,000+30.4%$2/sqft
    Source: Zillow Rentals Report a problem
    7/30/2024Listing removed--
    Source: Zillow Rentals Report a problem
    7/20/2024Listed for rent$2,300$1/sqft
    Source: Zillow Rentals Report a problem
    2/23/2022Sold$321,140$189/sqft
    Source: Public Record Report a problem

    Public tax history

    YearProperty taxesTax assessment
    2025$2,501 +29.5%$31,730 -8.6%
    2024$1,932 -1.8%$34,700 +111%
    2023$1,967 +1.2%$16,448 -29.6%
    2022$1,944 +1101.8%$23,380 +1209.8%
    2021$162 $1,785
    Find assessor info on the county website

    Neighborhood: Estrella

    Nearby schools

    GreatSchools rating
    Get a cash offer in 3 minutes
    Find out how much your home could sell for in as little as 3 minutes with a no-obligation cash offer.
    Estimated market value
    $389,400
    Get a cash offer in 3 minutes
    Find out how much your home could sell for in as little as 3 minutes with a no-obligation cash offer.
    Estimated market value
    $389,400