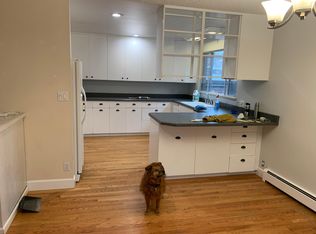
Visit www.3036SouthGaylord.com for Interactive Floor Plan, Video Walk Thru, Photos, & More ** You’ll Love the Easy Living of this "Southern Hills Gardens" Home in the Desirable Slavens K-8 Neighborhood ** Perfectly Nestled on a Unique & Special Block on a Wonderfully Landscaped Large Denver Lot, this 3 Bedroom/2 Bath Ranch Home Features Fantastic Natural Light + 4 Solar Tubes, Oversized Spaces, & a Perfect Indoor/Outdoor Vibe! Oversized Living Room Accommodates Even the Largest of Furniture & Has an Amazing Front Window. (There is a fireplace behind the drywall in the south wall of the living room). In the Adjacent Dining Room, You’ll Find a Lovely Slider Overlooking the Lush Back Yard & Expanded Covered Patio for the Ultimate in Indoor/Outdoor Living. Kitchen Features Loads of Cabinet & Counter Space + a Perfect Built-In Buffet/Wet Bar to Serve the Dining Room. All 3 Bedrooms are a Great Size for the Area. 1 of the Bedrooms Has an Expansive Built-in Where a Closet Once Was & the Other 2 Have Oversized Closets. Convenient Laundry Room Just Off Kitchen is More than Just a Closet like You'll Find in Other Homes in the Area. And with How Awesome the Interior Is, the Outdoors are Just as Spectacular. Front Yard Features the Most Amazing & Brilliant Maple Tree that is Sure to Wow You Come Fall + Sweet Garden Beds that Start Blooming in Spring. Welcoming & Covered Front Porch is a Perfect Spot to Visit with Neighbors on this 1 Block Only Street. Back Yard is an Oasis in the City Providing a Private Sanctuary w/ Landscaping, Huge Covered Patio, Full Fence, & Extra Garden Spaces. 2 Car Garage w/ Tons of Storage Completes this Home! Truly in the Heart of a Great Area, You Will Love Everything About this Home! Wide Quiet Streets Perfect for Walking & Biking. Close to DeBoer & McWilliams Parks. Walk to Slavens K-8 & Kent Place for Groceries, Ice Cream, a Bite to Eat, Mani/Pedi, & More. Or Walk to DU or Lite Rail for More Options. Easy Access to DTC & Downtown Too!
Sold for $745,000
Zillow last checked:
Listing updated:
Bought with:
Bill Struble, 1315842
RE/MAX Alliance
Source: REcolorado as distributed by MLS GRID,MLS#: 1889054
Price history
| Date | Event | Price |
|---|---|---|
| 5/30/2024 | Sold | $745,000-0.7%$447/sqft |
Source:  REcolorado as distributed by MLS GRID #1889054 Report a problem REcolorado as distributed by MLS GRID #1889054 Report a problem | ||
| 5/10/2024 | Pending sale | $750,000$450/sqft |
Source: REcolorado as distributed by MLS GRID #1889054 Report a problem | ||
| 5/3/2024 | Price change | $750,000-6.3%$450/sqft |
Source: REcolorado as distributed by MLS GRID #1889054 Report a problem | ||
| 4/26/2024 | Listed for sale | $800,000+150.9%$480/sqft |
Source: REcolorado as distributed by MLS GRID #1889054 Report a problem | ||
| 7/22/2002 | Sold | $318,900$191/sqft |
Source: Public Record Report a problem | ||
Get a cash offer in 3 minutes
Find out how much your home could sell for in as little as 3 minutes with a no-obligation cash offer.
Estimated market value
$759,900
