Skip main navigation
Sold
  • Price Unknown

    3036 SW Boswell Ave, Topeka, KS 66611

    4beds
    2,001sqft
    Single Family Residence, Residential
    Built in 1960
    10,018 Square Feet Lot
    $238,900 Zestimate®
    $--/sqft
    $2,263 Estimated rent

    Home value

    $238,900

    $203,000 - $280,000

    $2,263/mo

    Zestimate® history
    Loading
    Loading...

    Owner options

    List your home for rent

    $2,263/mo

    Rent Zestimate®

    Find your next renter with Zillow Rental Manager. Plus, with online applications, you can quickly screen prospective tenants – for free.

    Learn more

    $2,263/mo

    Rent Zestimate®

    Refinance and save

    Refinancing to a lower rate could help reduce your monthly payments and save thousands over the life of the loan.

    See today's rates

    Explore your selling options

    Work with a Zillow partner agent

    Leverage their expertise and Zillow's premium Showcase listings to get your home seen by more buyers.

    Get started

    List with your own agent

    Get your home in front of millions of buyers by listing it on Zillow.

    Learn how to do it

    Sell it yourself

    Take full control of how buyers see your home on Zillow by listing For Sale by Owner (FSBO).

    List your home

    What's special

    Electric fireplace for ambienceHigh-end levolor blindsThoughtfully stagedNew crown moldingModern eye-catching entryBeautifully renovatedNew countertops
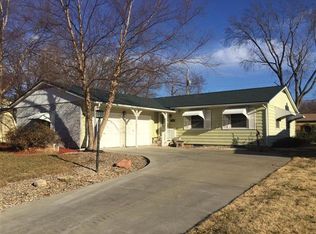
    Wow! Fall in love the moment you arrive. This beautifully renovated and thoughtfully staged Briarwood home was designed to make you feel proud the second you pull into the driveway. From the inviting Southern-style white columns to the modern, eye-catching entry, this home immediately says welcome. Inside, the kitchen is warm and functional—featuring new countertops and painted cabinets that make cooking, gathering, and everyday living genuinely enjoyable. The living room feels polished and comfortable with new crown molding, custom built-in shelving with a TV dock, a $1,000 Philips Hue home theater smart lighting system - controlled by a phone app, an electric fireplace for ambience, and luxury vinyl flooring that adds both style and durability. The newer thermo-pane windows are covered by high-end Levolor blinds. Fresh paint and stain throughout, a newly painted garage, and multiple December updates mean the work is done—so you can simply move in and start living. This 4-bedroom, 2-bath home offers room to grow, relax, and recharge. The remodeled bathrooms with tile and modern surrounds bring a clean, spa-like feel, while the convenient-access walk-out basement family room invites cozy evenings by the gas fireplace. Step outside to the patio and fenced backyard—perfect for quiet mornings, weekend gatherings, or letting life unfold naturally. This is a home that feels comfortable, and ready for its next chapter—yours.

    Zillow last checked:

    Listing updated:

    Listed by:

    Kevin Swift 785-230-1244,

    Realty Professionals

    Bought with:

    Cathy Conn, SP00224339

    Platinum Realty LLC

    Source: Sunflower AOR as distributed by MLS GRID,MLS#: 242476MLS Logo

    Facts & features

    Interior

    Bedrooms & bathrooms
    • Bedrooms: 4
    • Bathrooms: 2
    • Full bathrooms: 2
    Rooms
    • Room types: Formal Living Room, 1st Fl Full Bath
    Primary bedroom
    • Level: Main
    • Area: 144
    • Dimensions: 12X12
    Bedroom 2
    • Level: Main
    • Area: 121
    • Dimensions: 11X11
    Bedroom 3
    • Level: Lower
    • Area: 144
    • Dimensions: 12X12
    Bedroom 4
    • Level: Lower
    • Area: 110
    • Dimensions: 10X11
    Family room
    • Level: Lower
    • Area: 221
    • Dimensions: 13X17
    Kitchen
    • Level: Main
    • Area: 130
    • Dimensions: 13X10
    Laundry
    • Level: Lower
    • Area: 121
    • Dimensions: 11X11
    Living room
    • Level: Main
    • Area: 228
    • Dimensions: 19X12
    Heating
    • Has Heating (Unspecified Type)
    Cooling
    • Central Air
    Appliances
    • Included: Electric Range, Wall Oven, Dishwasher, Refrigerator, Disposal, Cable TV Available
    • Laundry: Lower Level, Separate Room
    Features
    • Sheetrock, 8' Ceiling
    • Flooring: Vinyl, Carpet
    • Doors: Storm Door(s)
    • Windows: Insulated Windows
    • Basement: Concrete,Full,Finished,Walk-Out Access,Daylight
    • Number of fireplaces: 2
    • Fireplace features: Two, Gas, Family Room, Living Room, Electric
    Interior area
    • Total structure area: 2,001
    • Total interior livable area: 2,001 sqft
    • Finished area above ground: 1,008
    • Finished area below ground: 993

    Property

    Parking
    • Total spaces: 2
    • Parking features: Attached, Auto Garage Opener(s), Garage Door Opener
    • Attached garage spaces: 2
    Features
    • Patio & porch: Patio
    • Fencing: Fenced,Chain Link
    Lot
    • Size: 10,018 Square Feet
    • Dimensions: 83 x 123
    • Features: Sidewalk
    Details
    • Parcel number: R62797
    • Special conditions: Standard,Arm's Length

    Construction

    Type & style
    • Home type: SingleFamily
    • Property subtype: Single Family Residence, Residential
    Materials
    • Frame
    • Roof: Architectural Style
    Condition
    • Year built: 1960

    Utilities & green energy

    • Water: Public
    • Utilities for property: Cable Available

    Community & HOA

    Community
    • Subdivision: Briarwood
    HOA
    • Has HOA: No
    Location
    • Region: Topeka

    Financial & listing details

    • Tax assessed value: $226,700
    • Annual tax amount: $3,768
    • Date on market: 12/15/2025
    • Cumulative days on market: 151 days

    Price history

    DateEventPrice
    1/30/2026Sold--
    Source: Sunflower AOR as distributed by MLS GRID #242476 Report a problem
    12/17/2025Pending sale$229,000$114/sqft
    Source: Sunflower AOR as distributed by MLS GRID #242476 Report a problem
    12/15/2025Listed for sale$229,000+1.8%$114/sqft
    Source: Sunflower AOR as distributed by MLS GRID #242476 Report a problem
    11/26/2025Listing removed$225,000$112/sqft
    Source: Sunflower AOR as distributed by MLS GRID #241126 Report a problem
    11/19/2025Price change$225,000-4.3%$112/sqft
    Source: Sunflower AOR as distributed by MLS GRID #241126 Report a problem
    9/30/2025Price change$235,000-4.1%$117/sqft
    Source: Sunflower AOR as distributed by MLS GRID #241126 Report a problem
    8/28/2025Listed for sale$245,000-1.6%$122/sqft
    Source: Sunflower AOR as distributed by MLS GRID #241126 Report a problem
    8/28/2025Listing removed$249,000$124/sqft
    Source: Sunflower AOR as distributed by MLS GRID #240107 Report a problem
    8/7/2025Price change$249,000-2.7%$124/sqft
    Source: Sunflower AOR as distributed by MLS GRID #240107 Report a problem
    7/20/2025Price change$255,900-4.9%$128/sqft
    Source: Sunflower AOR as distributed by MLS GRID #240107 Report a problem
    6/30/2025Listed for sale$269,000+53.8%$134/sqft
    Source: Sunflower AOR as distributed by MLS GRID #240107 Report a problem
    4/18/2022Sold--
    Source: Sunflower AOR as distributed by MLS GRID #223014 Report a problem
    3/24/2022Pending sale$174,900$87/sqft
    Source: Sunflower AOR as distributed by MLS GRID #223014 Report a problem
    3/22/2022Listed for sale$174,900+45.8%$87/sqft
    Source: Sunflower AOR as distributed by MLS GRID #223014 Report a problem
    6/26/2014Sold--
    Source: Agent Provided Report a problem
    4/16/2014Price change$120,000-3.9%$60/sqft
    Source: Coldwell Banker Griffith & Blair American Home #177256 Report a problem
    2/21/2014Listed for sale$124,900$62/sqft
    Source: Coldwell Banker Griffith & Blair American Home #177256 Report a problem
    12/24/2013Listing removed$124,900$62/sqft
    Source: Coldwell Banker Griffith & Blair American Home #175578 Report a problem
    11/9/2013Price change$124,900-2.3%$62/sqft
    Source: Coldwell Banker Griffith & Blair American Home #175578 Report a problem
    9/26/2013Listed for sale$127,900+6.7%$64/sqft
    Source: Coldwell Banker Griffith & Blair American Home #175578 Report a problem
    6/11/2011Listing removed$119,900$60/sqft
    Source: Kirk & Cobb, Inc., REALTORS #162659 Report a problem
    5/27/2011Price change$119,900-2.9%$60/sqft
    Source: Kirk & Cobb, Inc., REALTORS #162659 Report a problem
    4/20/2011Listed for sale$123,500$62/sqft
    Source: Kirk & Cobb, Inc., REALTORS #162659 Report a problem

    Public tax history

    YearProperty taxesTax assessment
    2025$3,769 +6.9%$26,070 +5%
    2024$3,525 +0.7%$24,828 +3.2%
    2023$3,502 +38.9%$24,047 +42.3%
    2022$2,522 +6.4%$16,902 +12%
    2021$2,369 $15,090 +3%
    2020-- $14,651 +3%
    2019$2,219 +2.9%$14,225 +3%
    2018$2,156 +2.8%$13,811 +3%
    2017$2,096 -0.1%$13,408
    2014$2,099 $13,408 -3%
    2010-- $13,823
    2008-- $13,823 +1%
    2007-- $13,685
    2006-- $13,685 +3.5%
    2005-- $13,225 +7%
    2004-- $12,363
    2003-- $12,363 +6.2%
    2002-- $11,638 +10.1%
    2000-- $10,569
    Find assessor info on the county website

    Neighborhood: Briarwood

    Nearby schools

    GreatSchools rating
    Schools provided by the listing agent
    • Elementary: Jardine Elementary School/USD 501
    • Middle: Jardine Middle School/USD 501
    • High: Topeka High School/USD 501

    Source: Sunflower AOR as distributed by MLS GRID. This data may not be complete. We recommend contacting the local school district to confirm school assignments for this home.

    Sell for more on Zillow
    Get a Zillow Showcase℠ listing at no additional cost and you could sell for .
    $238,900
    2% more
    +$4,778
    With Zillow Showcase(estimated)
    $243,678