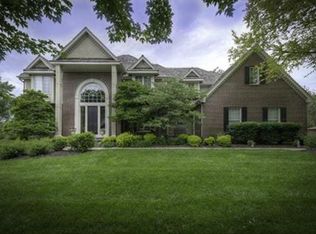
Stunning two-story home in Longview Farm Estates offering luxury, space and breathtaking sunsets! Backing to mature tree lines with seasonal views of the nearby lake, this beautifully maintained home truly has it all. Enjoy peaceful mornings and relaxing evenings on the oversized double deck featuring built-in lighting and overlooking the private backyard retreat. Inside, you will find expansive living spaces designed for both everyday comfort and entertaining. The kitchen opens to a warm and inviting hearth room, while the main floor also features a private office, formal dining room, laundry room, and two convenient half baths. Every bedroom is generously sized with walk-in closets and private baths, providing comfort and privacy throughout. The luxurious primary suite is a true retreat, complete with a sitting room, spa-like bathroom, and an enormous walk-in closet. The finished walkout lower level is built for entertaining and recreation with a wet bar, spacious rec room, workout room, full bath, and abundant built in storage and an oversized patio. This exceptional home combines elegance, functionality, and scenic surroundings- make this gorgeous estate home yours today!
Pending
$900,000
3036 SW Pergola Vw, Lees Summit, MO 64081
4beds
5,096sqft
Single Family Residence
Built in 1996
0.42 Acres Lot
$-- Zestimate®
$177/sqft
$80/mo HOA
What's special
- 69 days |
- 117 |
- 2 |
Zillow last checked:
Listing updated:
Listed by:
Nicole Westhoff 816-918-4475,
ReeceNichols - Lees Summit
Source: Heartland MLS as distributed by MLS GRID,MLS#: 2605500

Facts & features
Interior
Bedrooms & bathrooms
- Bedrooms: 4
- Bathrooms: 6
- Full bathrooms: 4
- 1/2 bathrooms: 2
Primary bedroom
- Features: Carpet
- Level: Second
- Dimensions: 16 x 16
Bedroom 2
- Features: Carpet, Walk-In Closet(s)
- Level: Second
- Dimensions: 15 x 11
Bedroom 3
- Features: Carpet, Walk-In Closet(s)
- Level: Second
- Dimensions: 14 x 11
Bedroom 4
- Features: Carpet, Walk-In Closet(s)
- Level: Second
- Dimensions: 16 x 11
Primary bathroom
- Features: Ceramic Tiles, Double Vanity, Walk-In Closet(s)
- Level: Second
- Dimensions: 16 x 13
Bathroom 2
- Features: Luxury Vinyl, Shower Over Tub
- Level: Second
- Dimensions: 16 x 8
Breakfast room
- Features: Wood Floor
- Level: Main
- Area: 80 Square Feet
- Dimensions: 10 x 8
Dining room
- Level: Main
- Dimensions: 15 x 11
Family room
- Features: Carpet, Fireplace
- Level: Main
- Dimensions: 19 x 15
Family room
- Features: Built-in Features, Carpet, Ceramic Tiles, Wet Bar
- Level: Lower
- Dimensions: 21 x 19
Gym
- Features: Carpet
- Level: Main
- Dimensions: 16 x 11
Hearth room
- Features: Fireplace, Wet Bar, Wood Floor
- Level: Main
- Dimensions: 17 x 14
Kitchen
- Features: Granite Counters, Kitchen Island, Pantry, Wood Floor
- Level: Main
- Dimensions: 15 x 13
Laundry
- Features: Ceramic Tiles
- Level: Main
- Area: 40 Square Feet
- Dimensions: 8 x 5
Office
- Features: Carpet
- Level: Main
- Dimensions: 11 x 11
Recreation room
- Features: Ceramic Tiles
- Level: Second
- Dimensions: 23 x 17
Heating
- Forced Air
Cooling
- Attic Fan, Electric
Appliances
- Included: Cooktop, Dishwasher, Disposal, Microwave, Built-In Oven
- Laundry: Laundry Room, Main Level
Features
- Ceiling Fan(s), Kitchen Island, Pantry, Vaulted Ceiling(s), Walk-In Closet(s), Wet Bar
- Flooring: Carpet, Ceramic Tile, Wood
- Basement: Daylight,Finished,Walk-Out Access
- Number of fireplaces: 2
- Fireplace features: Family Room, Hearth Room
Interior area
- Total structure area: 5,096
- Total interior livable area: 5,096 sqft
- Finished area above ground: 3,784
- Finished area below ground: 1,312
Property
Parking
- Total spaces: 3
- Parking features: Attached, Built-In, Garage Door Opener, Garage Faces Front
- Attached garage spaces: 3
Features
- Patio & porch: Deck, Patio
- Spa features: Bath
Lot
- Size: 0.42 Acres
- Dimensions: .42
- Features: Estate Lot
Details
- Parcel number: 62430060600000000
Construction
Type & style
- Home type: SingleFamily
- Architectural style: Traditional
- Property subtype: Single Family Residence
Materials
- Wood Siding
- Roof: Composition
Condition
- Year built: 1996
Utilities & green energy
- Sewer: Public Sewer
- Water: Public
Community & HOA
Community
- Security: Security System
- Subdivision: Longview Farm Estates
HOA
- Has HOA: Yes
- Amenities included: Pool
- HOA fee: $80 monthly
- HOA name: Longview Farm Estates
Location
- Region: Lees Summit
Financial & listing details
- Price per square foot: $177/sqft
- Tax assessed value: $527,670
- Annual tax amount: $8,614
- Date on market: 5/1/2026
- Listing terms: Cash,Conventional
- Exclusions: As-Is
- Ownership: Private
- Road surface type: Paved
Estimated market value
Not available
Estimated sales range
Not available
Not available
Price history
| Date | Event | Price |
|---|---|---|
| 6/20/2026 | Pending sale | $900,000$177/sqft |
Source: | ||
| 6/6/2026 | Contingent | $900,000$177/sqft |
Source: | ||
| 5/1/2026 | Listed for sale | $900,000$177/sqft |
Source: | ||
Public tax history
| Year | Property taxes | Tax assessment |
|---|---|---|
| 2025 | $7,289 -15.4% | $100,257 -16% |
| 2024 | $8,614 +0.7% | $119,301 |
| 2023 | $8,552 +39.7% | $119,301 +57.4% |
| 2022 | $6,120 -2% | $75,810 |
| 2021 | $6,246 +4% | $75,810 +5% |
| 2020 | $6,008 +2.8% | $72,200 |
| 2019 | $5,843 | $72,200 +0.8% |
| 2018 | $5,843 -8.8% | $71,617 |
| 2017 | $6,405 +8.2% | $71,617 +6.3% |
| 2016 | $5,918 +0.4% | $67,365 +2% |
| 2014 | $5,898 -6.9% | $66,044 |
| 2013 | $6,332 -0.2% | $66,044 -6.9% |
| 2012 | $6,344 +0.4% | $70,956 |
| 2011 | $6,317 +1.8% | $70,956 |
| 2010 | $6,204 +18.9% | $70,956 |
| 2009 | $5,219 +0.4% | $70,956 +17.4% |
| 2008 | $5,198 -1.5% | $60,443 |
| 2007 | $5,277 +0.1% | $60,443 |
| 2006 | $5,273 -2.8% | $60,443 |
| 2005 | $5,423 +6.8% | $60,443 |
| 2004 | $5,079 -2.5% | $60,443 |
| 2003 | $5,212 +3% | $60,443 |
| 2002 | $5,061 +0.1% | $60,443 |
| 2001 | $5,055 | $60,443 |
Find assessor info on the county website
Monthly payment
Est. payment$--/mo
Payment breakdown
Explore the cost of this home by adjusting the details. Changes won't be saved.All calculations are estimates and provided by Zillow, Inc. for informational purposes only. Actual amounts may vary.
HOA fees may include property taxes on listings classified as Co-Ops. Contact the listing agent and/or owner for fee details.
Mortgage interest rates are dependent on a number of factors, including credit score, down payment, and repayment length. Interest rate data provided by Zillow Group Marketplace, Inc. as of 1/1/1970 from various mortgage lenders with which we have lead or other similar arrangements; the Estimated Payment is an average of those rates.
See how much you could borrow to make a competitive offer.
Climate risks
Neighborhood: 64081
Nearby schools
GreatSchools rating
- 5/10Longview Farm Elementary SchoolGrades: K-5Distance: 0.4 mi
- 7/10Pleasant Lea Middle SchoolGrades: 6-8Distance: 3.1 mi
- 9/10Lee's Summit West High SchoolGrades: 9-12Distance: 3.1 mi
Schools provided by the listing agent
- Elementary: Longview Farms
- Middle: Summit Lakes
- High: Lee's Summit West
Source: Heartland MLS as distributed by MLS GRID. This data may not be complete. We recommend contacting the local school district to confirm school assignments for this home.
A local agent can set up tours, give advice and negotiate with sellers.
A local lender can help you make sure your offer is ready when you are.
- Missouri
- Jackson County
- Lees Summit
- 64081
- 3036 SW Pergola Vw