Maintenance-free at its finest! This well cared for townhome in the exclusive Quail Creek subdivision is turn-key and ready for its new owner. Pool & tennis court, lawn & snow, roof & exterior paint, trash & cable.. so many amenities covered for a low monthly fee of $195! Inside, you'll find plenty of natural light throughout, even the skylights shining down in the large master bath! Soaring ceilings in the dining room, spacious kitchen and sliders going out to your private deck covered with a pergola. Basement has a half bath/laundry combo w/ plenty of room to add additional sq ft. Call today to schedule a private viewing!
Sold
Price Unknown
3036 SW Quail Creek Dr, Topeka, KS 66614
2beds
1,335sqft
Townhouse, Residential
Built in 1981
1,742 Square Feet Lot
$186,100 Zestimate®
$--/sqft
$1,670 Estimated rent
Home value
$186,100
$177,000 - $195,000
$1,670/mo
Zestimate® history
Owner options
List your home for rent
$1,670/mo
Rent Zestimate®
Find your next renter with Zillow Rental Manager. Plus, with online applications, you can quickly screen prospective tenants – for free.
$1,670/mo
Rent Zestimate®
Refinance and save
$195/mo
Est. payment
Refinancing to a lower rate could help reduce your monthly payments and save thousands over the life of the loan.
$195/mo
Est. payment
Explore your selling options
Work with a Zillow partner agent
Leverage their expertise and Zillow's premium Showcase listings to get your home seen by more buyers.
Get startedList with your own agent
Get your home in front of millions of buyers by listing it on Zillow.
Learn how to do itSell it yourself
Take full control of how buyers see your home on Zillow by listing For Sale by Owner (FSBO).
List your homeWhat's special
Tennis courtPlenty of roomPrivate deckLarge master bathSpacious kitchenSoaring ceilingsExclusive quail creek subdivision
Zillow last checked:
Listing updated:
Listed by:
Seth Froese 913-305-9540,
NextHome Professionals
Bought with:
Cindy Glynn, 00247309
Coldwell Banker American Home
Source: Sunflower AOR as distributed by MLS GRID,MLS#: 230282
Facts & features
Interior
Bedrooms & bathrooms
- Bedrooms: 2
- Bathrooms: 3
- Full bathrooms: 1
- 1/2 bathrooms: 2
Rooms
- Room types: 1st Fl Half Bath
Primary bedroom
- Level: Upper
- Area: 157.5
- Dimensions: 14' X 11' 3"
Bedroom 2
- Level: Upper
- Area: 240.33
- Dimensions: 17' 2" X 14'
Dining room
- Level: Main
- Area: 95.06
- Dimensions: 9' 9" X 9' 9"
Kitchen
- Level: Main
- Area: 127.13
- Dimensions: 13' 6" X 9' 5"
Laundry
- Level: Basement
- Area: 70
- Dimensions: 10' 6" X 6' 8"
Living room
- Level: Main
- Area: 289.75
- Dimensions: 19' X 15' 3"
Heating
- Natural Gas
Cooling
- Central Air
Appliances
- Included: Electric Range, Microwave, Dishwasher, Refrigerator, Disposal
- Laundry: In Basement, Separate Room
Features
- Sheetrock, Vaulted Ceiling(s)
- Flooring: Vinyl, Carpet
- Basement: Sump Pump,Concrete,Full,Partially Finished
- Number of fireplaces: 1
- Fireplace features: One, Gas
Interior area
- Total structure area: 1,335
- Total interior livable area: 1,335 sqft
- Finished area above ground: 1,335
- Finished area below ground: 0
Property
Parking
- Parking features: Attached, Auto Garage Opener(s), Garage Door Opener
- Has attached garage: Yes
Features
- Levels: Two
- Patio & porch: Deck
- Exterior features: Tennis Court(s)
- Fencing: Fenced,Wood,Privacy
Lot
- Size: 1,742 Square Feet
- Features: Corner Lot, Sidewalk
Details
- Parcel number: R59867
- Special conditions: Standard,Arm's Length
Construction
Type & style
- Home type: Townhouse
- Property subtype: Townhouse, Residential
Materials
- Roof: Composition
Condition
- Year built: 1981
Utilities & green energy
- Water: Public
Community & HOA
Community
- Features: Pool
- Subdivision: Foxcroft 4 & 5
HOA
- Has HOA: Yes
- Services included: Trash, Maintenance Grounds, Snow Removal, Parking, Exterior Paint, Management, Roof Replace, Pool, Tennis Court(s), Road Maintenance, Cable TV, Common Area Maintenance
- HOA fee: $195 monthly
- HOA name: Quail Creek HOA
- HOA phone: 785-231-7994
Location
- Region: Topeka
Financial & listing details
- Tax assessed value: $169,140
- Annual tax amount: $2,446
- Date on market: 8/1/2023
- Cumulative days on market: 32 days
Price history
| Date | Event | Price |
|---|---|---|
| 9/12/2023 | Sold | -- |
Source:  Sunflower AOR as distributed by MLS GRID #230282 Report a problem Sunflower AOR as distributed by MLS GRID #230282 Report a problem | ||
| 8/7/2023 | Pending sale | $165,000$124/sqft |
Source:  NextHome #230282 Report a problem NextHome #230282 Report a problem | ||
| 8/1/2023 | Listed for sale | $165,000+37.5%$124/sqft |
Source: Sunflower AOR as distributed by MLS GRID #230282 Report a problem | ||
| 6/19/2020 | Sold | -- |
Source: Sunflower AOR as distributed by MLS GRID #212911 Report a problem | ||
| 5/13/2020 | Listed for sale | $120,000+4.4%$90/sqft |
Source: Coldwell Banker American Home #212911 Report a problem | ||
| 10/5/2019 | Listing removed | $114,950$86/sqft |
Source: BERKSHIRE HATHAWAY FIRST #209763 Report a problem | ||
| 10/1/2019 | Listed for sale | $114,950+43.9%$86/sqft |
Source: Berkshire Hathaway First #209763 Report a problem | ||
| 5/17/2013 | Sold | -- |
Source: Agent Provided Report a problem | ||
| 3/16/2013 | Price change | $79,900-8.1%$60/sqft |
Source: Homepath #171948 Report a problem | ||
| 2/12/2013 | Listed for sale | $86,900$65/sqft |
Source: Homepath Report a problem | ||
| 1/17/2013 | Sold | -- |
Source: Public Record Report a problem | ||
Public tax history
| Year | Property taxes | Tax assessment |
|---|---|---|
| 2025 | $2,768 +3.8% | $19,452 +2% |
| 2024 | $2,667 -1.2% | $19,070 +2% |
| 2023 | $2,701 +9.5% | $18,696 +13% |
| 2022 | $2,466 +9.3% | $16,546 +15% |
| 2021 | $2,257 | $14,387 +14.9% |
| 2020 | -- | $12,524 +11.2% |
| 2019 | $1,747 +3% | $11,260 +3% |
| 2018 | $1,697 +1.8% | $10,932 +2% |
| 2017 | $1,667 +1.9% | $10,719 +4% |
| 2014 | $1,635 | $10,302 -6% |
| 2010 | -- | $10,960 |
| 2008 | -- | $10,960 +0.9% |
| 2007 | -- | $10,857 |
| 2006 | -- | $10,857 |
| 2005 | -- | $10,857 +8% |
| 2004 | -- | $10,052 +2% |
| 2003 | -- | $9,856 +1.5% |
| 2002 | -- | $9,707 +3.1% |
| 2000 | -- | $9,419 |
Find assessor info on the county website
Neighborhood: Foxcroft
Nearby homes
- $163,8002 bd1 ba1.1k sqft3034 SW Quail Creek Dr, Topeka, KS 66614Off Market
- $202,7003 bd3 ba1.8k sqft3030 SW Quail Creek Dr, Topeka, KS 66614Off Market
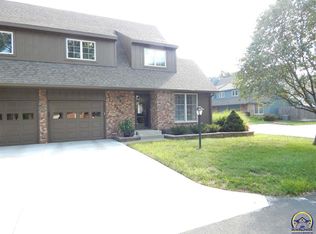
- $216,0003 bd3 ba1.7k sqft3032 SW Quail Creek Dr #4, Topeka, KS 66614Off Market
- $---- bd-- ba-- sqft3032 SW Quail Creek Dr, Topeka, KS 66614Off Market
- $222,8003 bd3 ba1.8k sqft5630 SW Foxcroft Cir S #3, Topeka, KS 66614Off Market
- $258,9003 bd4 ba2.3k sqft5630 SW Foxcroft Cir S, Topeka, KS 66614Off Market
- $191,1002 bd2 ba1.2k sqft5626 SW Foxcroft Cir S #2, Topeka, KS 66614Off Market
- $227,3002 bd3 ba1.9k sqft5626 SW Foxcroft Cir S, Topeka, KS 66614Off Market
Nearby schools
GreatSchools rating
- 4/10Mcclure Elementary SchoolGrades: K-5Distance: 0.7 mi
- 4/10Marjorie French Middle SchoolGrades: 6-8Distance: 0.4 mi
- 4/10Topeka West High SchoolGrades: 9-12Distance: 1.4 mi
Schools provided by the listing agent
- Elementary: McClure Elementary School/USD 501
- Middle: French Middle School/USD 501
- High: Topeka West High School/USD 501
Source: Sunflower AOR as distributed by MLS GRID. This data may not be complete. We recommend contacting the local school district to confirm school assignments for this home.
Sell for more on Zillow
Get a Zillow Showcase℠ listing at no additional cost and you could sell for .
$186,100
2% more
+$3,722
With Zillow Showcase(estimated)
$189,822
- Kansas
- Shawnee County
- Topeka
- 66614
- Foxcroft
- 3036 SW Quail Creek Dr
Nearby cities
Nearby neighborhoods
Nearby zip codes
Other Topeka Topics
