Skip main navigation
For sale
  • Price cut: $6K (8/12)
    $259,000

    3036 Sabal Ct., Murrells Inlet, SC 29576

    3beds
    1,268sqft
    : 
    $1,560/mo
    Get pre-qualified
    Single Family Residence
    Built in 2002
    5,227 Square Feet Lot
    $249,300 Zestimate®
    $204/sqft
    $58/mo HOA

    What's special

    Fully fenced yardNew deckProfessional landscapingFreshly painted wallsBrand-new lvp flooringDual screened-in porchesBright open layout
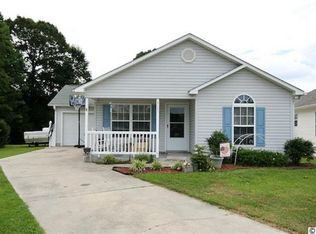
    Fresh and move-in ready, this 3BR/2BA home in the highly desirable area of Murrells Inlet delivers single-level living in an ideal location off 707. Step inside to find freshly painted walls, brand-new LVP flooring, and a bright, open layout that feels clean, modern, and welcoming. The kitchen, living areas, bedrooms, and baths all present beautifully — and the photos tell the story even better. A standout feature of this property is the dual screened-in porches — one in the front and one in the back — offering multiple spaces to relax, entertain, or enjoy quiet mornings with coffee. Out back, you’ll find a new deck, a fully fenced yard, and professional landscaping that creates a polished, private outdoor retreat. Located minutes from Murrells Inlet dining, the Marsh Walk- in the heart of the historic fishing village, golf, grocery stores, local shops, and of course, the beautiful beaches- this home blends convenience with comfort.
    15 days
    |
    2,678
    |
    129
    |

    Likely to sell faster than

    Zillow last checked:

    Listing updated:

    Listed by:

    Mo Paul's Team 843-685-0956,

    Salt Realty

    Source: CCAR,MLS#: 2618755MLS LogoOriginating MLS: Coastal Carolinas Association of Realtors

      Facts & features

      Interior

      Bedrooms & bathrooms
      • Bedrooms: 3
      • Bathrooms: 2
      • Full bathrooms: 2
      Rooms
      • Room types: Bathroom, Screened Porch, Utility Room
      Heating
      • Central, Electric
      Cooling
      • Central Air
      Appliances
      • Included: Dishwasher, Range, Refrigerator, Range Hood
      • Laundry: Washer Hookup
      Features
      • Ceiling Fan(s), Main Level Primary, Tub Shower, Vanity, Walk-In Closet(s), Window Treatments, Breakfast Bar, Bedroom on Main Level, Kitchen Island, Stainless Steel Appliances, Solid Surface Counters
      • Flooring: Luxury Vinyl, Luxury VinylPlank, Tile
      • Windows: Window Treatments
      Interior area
      • Total structure area: 1,420
      • Total interior livable area: 1,268 sqft

      Property

      Parking
      • Total spaces: 4
      • Parking features: Driveway
      • Has uncovered spaces: Yes
      Features
      • Levels: One
      • Stories: 1
      • Patio & porch: Rear Porch, Deck, Front Porch, Patio, Porch, Screened
      • Exterior features: Deck, Fence, Porch, Patio, Storage
      • Pool features: Community, Outdoor Pool
      Lot
      • Size: 5,227 Square Feet
      • Features: Cul-De-Sac
      Details
      • Additional parcels included: ,
      • Parcel number: 46301020047
      • Zoning: PUD
      • Special conditions: None

      Construction

      Type & style
      • Home type: SingleFamily
      • Architectural style: Ranch
      • Property subtype: Single Family Residence
      Materials
      • Vinyl Siding
      • Foundation: Slab
      Condition
      • Resale
      • Year built: 2002

      Utilities & green energy

      • Water: Public
      • Utilities for property: Cable Available, Electricity Available, Phone Available, Sewer Available, Underground Utilities, Water Available

      Community & HOA

      Community
      • Features: Golf Carts OK, Pool
      • Security: Smoke Detector(s)
      • Subdivision: Pines Of St James
      HOA
      • Has HOA: Yes
      • Amenities included: Owner Allowed Golf Cart, Owner Allowed Motorcycle, Pet Restrictions, Tenant Allowed Golf Cart, Tenant Allowed Motorcycle
      • HOA fee: $58 monthly
      Location
      • Region: Murrells Inlet

      Financial & listing details

      • Price per square foot: $204/sqft
      • Tax assessed value: $266,053
      • Annual tax amount: $704
      • Date on market: 7/29/2026
      • Listing terms: Cash,Conventional,FHA,VA Loan
      • Electric utility on property: Yes

        Estimated market value

        $249,300

        $237,000 - $262,000

        $2,167/mo

        Price history

        DateEventPrice
        8/12/2026Price change$259,000-2.3%$204/sqft
        Source: CCAR #2618755 Report a problem
        7/29/2026Listed for sale$265,000+90.8%$209/sqft
        Source: CCAR #2618755 Report a problem
        5/1/2017Sold$138,900$110/sqft
        Source: CCAR #1705907 Report a problem
        3/29/2017Pending sale$138,900$110/sqft
        Source: Dockside Realty Company South #1705907 Report a problem
        3/26/2017Price change$138,900-0.7%$110/sqft
        Source: Dockside Realty Company South #1705907 Report a problem
        3/25/2017Price change$139,900-2.1%$110/sqft
        Source: Dockside Realty Company South #1705907 Report a problem
        3/12/2017Listed for sale$142,900+56.8%$113/sqft
        Source: Dockside Realty Company South #1705907 Report a problem
        4/11/2003Sold$91,150$72/sqft
        Source: Public Record Report a problem
        7/16/2002Sold$91,150$72/sqft
        Source: Public Record Report a problem

        Public tax history

        YearProperty taxesTax assessment
        2025$704 +35.3%$167,233
        2024$520 +12.1%$167,233 +15%
        2023$464 $145,420
        2022-- $145,420
        2021$451 +19.7%--
        2020$377 --
        2019-- --
        2018$2,361 $8,340 +81.2%
        2017-- $4,602
        2016-- $4,602
        2015-- $4,602 +6%
        2014$262 $4,342
        2013-- --
        2012-- --
        2010-- $4,964 +30.9%
        2009-- $3,792
        2008-- $3,792
        2007-- $3,792
        2005-- $3,792
        2004$667 +14.1%$3,792 +14.1%
        2003$584 $3,324
        2001-- --
        Find assessor info on the county website

        Monthly payment

        Est. payment

        Payment breakdown

        Explore the cost of this home by adjusting the details. Changes won't be saved.
        All calculations are estimates and provided by Zillow, Inc. for informational purposes only. Actual amounts may vary.
        HOA fees may include property taxes on listings classified as Co-Ops. Contact the listing agent and/or owner for fee details.
        See how much you could borrow to make a competitive offer.

        Climate risks

        Neighborhood: 29576

        Getting around

        25 / 100
        Car-Dependent
        31 / 100
        Somewhat Bikeable

        Nearby schools

        GreatSchools rating
        Schools provided by the listing agent
        • Elementary: Saint James Elementary School
        • Middle: Saint James Middle School
        • High: Saint James High School

        Source: CCAR. This data may not be complete. We recommend contacting the local school district to confirm school assignments for this home.

        A local agent can set up tours, give advice and negotiate with sellers.

        A local lender can help you make sure your offer is ready when you are.

        Browse local experts

        Similar homes