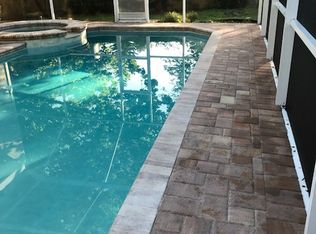
Welcome to your dream home! This stunning two-story single-family residence offers everything you could desire and more. Featuring four spacious bedrooms and 2 1/2 baths, this home provides the perfect blend of comfort and functionality. As you step inside, you'll be greeted by soaring high ceilings that enhance the open and airy feel of the main living areas. The well-appointed eat-in kitchen boasts modern stainless appliances and stylish finishes, white raised cabinetry, tile backsplash, corian countertops, dry butler’s pantry ideal for both everyday living and entertaining guests. Dinette overlooks the paver pool patio. Upstairs, the luxurious master suite offers a serene retreat with two walk in closets and a newly updated en-suite bathroom equipped with top-of-the-line fixtures, 2-sink vanity, garden tub, walk-in shower, tile wainscoting. Separate water closet. The additional bedrooms are generously sized, perfect for family members or guests. Glass sliders from the family room and kitchen open outside to the private screened oasis where a heated saltwater pool awaits you, cover paver patio, spillover waterfall. No backyard neighbors! The two-car garage provides plenty of extra storage and parking space, while numerous upgrades throughout the home ensure a contemporary and refined living experience. Located in a highly sought-after neighborhood, this home is situated in a great community with, parks, and amenities nearby. Experience the best of both comfort and style in this exceptional property, ready to welcome your home. Roof 2020, A/C 2024, Stainless Kitchen Appliances 2023, Pool Pump 2023, Pool Heater 2021.
Sold for $575,770
Street View
$575,770
3036 SAVANNAH OAKS CIRCLE, TARPON SPRINGS, FL 34688
4beds
2,237sqft
Single Family Residence
Built in 2001
0.26 Acres Lot
$563,800 Zestimate®
$257/sqft
$3,987 Estimated rent
Home value
$563,800
$519,000 - $609,000
$3,987/mo
Zestimate® history
Owner options
List your home for rent
$3,987/mo
Rent Zestimate®
Find your next renter with Zillow Rental Manager. Plus, with online applications, you can quickly screen prospective tenants – for free.
$3,987/mo
Rent Zestimate®
Refinance and save
$4,052/mo
Est. payment
Refinancing to a lower rate could help reduce your monthly payments and save thousands over the life of the loan.
$4,052/mo
Est. payment
Explore your selling options
Work with a Zillow partner agent
Leverage their expertise and Zillow's premium Showcase listings to get your home seen by more buyers.
Get startedList with your own agent
Get your home in front of millions of buyers by listing it on Zillow.
Learn how to do itSell it yourself
Take full control of how buyers see your home on Zillow by listing For Sale by Owner (FSBO).
List your homeWhat's special
Spacious bedroomsPool pumpSought - after neighborhoodLuxurious master suiteGarden tubModern stainless appliancesStainless kitchen appliances
Zillow last checked:
Listing updated:
Listed by:
Tanner Tillung 727-479-4548,
EXP REALTY LLC 888-883-8509
Bought with:
Douglas Kidd, 3598001
KELLER WILLIAMS TAMPA PROP.
Source: Stellar MLS,MLS#: U8246218 Originating MLS: Sarasota - Manatee
Originating MLS: Sarasota - Manatee
Facts & features
Interior
Bedrooms & bathrooms
- Bedrooms: 4
- Bathrooms: 3
- Full bathrooms: 2
- 1/2 bathrooms: 1
Rooms
- Room types: Attic, Family Room, Living Room, Utility Room
Primary bedroom
- Features: Built-in Closet
- Level: Second
- Dimensions: 16x13
Bedroom 2
- Features: Built-in Closet
- Level: Second
- Dimensions: 13x10
Bedroom 3
- Features: Built-in Closet
- Level: Second
- Dimensions: 13x10
Bedroom 4
- Features: Built-in Closet
- Level: Second
- Dimensions: 13x12
Dining room
- Level: First
- Dimensions: 12x12
Family room
- Level: First
- Dimensions: 16x15
Kitchen
- Level: First
- Dimensions: 11x9
Living room
- Level: First
- Dimensions: 13x12
Heating
- Central, Electric
Cooling
- Central Air
Appliances
- Included: Convection Oven, Dishwasher, Disposal, Dryer, Freezer, Microwave, Range, Refrigerator, Washer, Water Softener
- Laundry: Electric Dryer Hookup, Inside, Laundry Room, Washer Hookup
Features
- Ceiling Fan(s), Eating Space In Kitchen, High Ceilings, PrimaryBedroom Upstairs, Solid Surface Counters, Solid Wood Cabinets, Thermostat, Vaulted Ceiling(s), Walk-In Closet(s)
- Flooring: Ceramic Tile, Laminate, Hardwood
- Doors: Sliding Doors
- Windows: Blinds, Shutters
- Has fireplace: No
Interior area
- Total structure area: 2,960
- Total interior livable area: 2,237 sqft
Property
Parking
- Total spaces: 2
- Parking features: Driveway, Garage Door Opener
- Attached garage spaces: 2
- Has uncovered spaces: Yes
Features
- Levels: Two
- Stories: 2
- Patio & porch: Covered, Deck, Enclosed, Screened
- Exterior features: Private Mailbox, Sidewalk
- Has private pool: Yes
- Pool features: Heated, In Ground, Lighting, Salt Water, Screen Enclosure
- Fencing: Fenced,Vinyl
Lot
- Size: 0.26 Acres
- Dimensions: 58 x 150
- Features: Level, Near Golf Course, Near Marina, Near Public Transit, Sidewalk, Unincorporated
- Residential vegetation: Trees/Landscaped
Details
- Parcel number: 152716787610000170
- Zoning: RPD-5
- Special conditions: None
Construction
Type & style
- Home type: SingleFamily
- Architectural style: Traditional
- Property subtype: Single Family Residence
Materials
- Block, Stucco, Wood Frame
- Foundation: Slab
- Roof: Shingle
Condition
- Completed
- New construction: No
- Year built: 2001
Utilities & green energy
- Sewer: Public Sewer
- Water: Public
- Utilities for property: Cable Connected, Electricity Connected, Fire Hydrant, Phone Available, Sewer Connected, Sprinkler Meter, Street Lights, Water Connected
Community & HOA
Community
- Features: Association Recreation - Owned, Deed Restrictions, Sidewalks
- Pet fee: $0 monthly
- Subdivision: SAVANNAH OAKS
HOA
- Has HOA: Yes
- HOA fee: $90 monthly
- HOA name: Sentry Management
- HOA phone: 727-799-8982
Location
- Region: Tarpon Springs
Financial & listing details
- Price per square foot: $257/sqft
- Tax assessed value: $499,107
- Annual tax amount: $8,951
- Date on market: 6/11/2024
- Cumulative days on market: 185 days
- Listing terms: Cash,Conventional,VA Loan
- Ownership: Fee Simple
- Total actual rent: 0
- Electric utility on property: Yes
- Road surface type: Paved
Price history
| Date | Event | Price |
|---|---|---|
| 12/23/2024 | Sold | $575,770+3%$257/sqft |
Source:  Stellar MLS #U8246218 Report a problem Stellar MLS #U8246218 Report a problem | ||
| 11/27/2024 | Pending sale | $559,000$250/sqft |
Source: Stellar MLS #U8246218 Report a problem | ||
| 11/13/2024 | Price change | $559,000-1.8%$250/sqft |
Source: Stellar MLS #U8246218 Report a problem | ||
| 10/24/2024 | Price change | $569,000-1.6%$254/sqft |
Source: Stellar MLS #U8246218 Report a problem | ||
| 8/2/2024 | Price change | $578,000-0.9%$258/sqft |
Source: Stellar MLS #U8246218 Report a problem | ||
| 7/8/2024 | Price change | $583,000-0.9%$261/sqft |
Source: Stellar MLS #U8246218 Report a problem | ||
| 6/28/2024 | Price change | $588,000-2%$263/sqft |
Source: Stellar MLS #U8246218 Report a problem | ||
| 6/11/2024 | Listed for sale | $599,900$268/sqft |
Source: Stellar MLS #U8246218 Report a problem | ||
| 6/10/2024 | Listing removed | -- |
Source: Stellar MLS #U8243100 Report a problem | ||
| 6/5/2024 | Price change | $599,900-4%$268/sqft |
Source: Stellar MLS #U8243100 Report a problem | ||
| 5/25/2024 | Listed for sale | $624,900+34.4%$279/sqft |
Source: Stellar MLS #U8243100 Report a problem | ||
| 10/8/2021 | Sold | $465,000-3%$208/sqft |
Source: Public Record Report a problem | ||
| 9/9/2021 | Pending sale | $479,333$214/sqft |
Source:  Berkshire Hathaway HomeServices Florida Properties Group #U8132490 Report a problem Berkshire Hathaway HomeServices Florida Properties Group #U8132490 Report a problem | ||
| 9/2/2021 | Listed for sale | $479,333+20.4%$214/sqft |
Source: Stellar MLS #U8132490 Report a problem | ||
| 2/19/2021 | Listing removed | -- |
Source: Owner Report a problem | ||
| 1/19/2021 | Listed for sale | $398,000+5%$178/sqft |
Source: Owner Report a problem | ||
| 10/12/2020 | Listing removed | $379,000$169/sqft |
Source: CHARLES RUTENBERG REALTY INC #W7823573 Report a problem | ||
| 10/4/2020 | Price change | $379,000-1.5%$169/sqft |
Source: CHARLES RUTENBERG REALTY INC #W7823573 Report a problem | ||
| 9/21/2020 | Listed for sale | $384,900+2.9%$172/sqft |
Source: CHARLES RUTENBERG REALTY INC #W7823573 Report a problem | ||
| 8/7/2020 | Listing removed | $374,000$167/sqft |
Source: CHARLES RUTENBERG REALTY INC #W7823573 Report a problem | ||
| 7/16/2020 | Price change | $374,000-1.3%$167/sqft |
Source: CHARLES RUTENBERG REALTY INC #W7823573 Report a problem | ||
| 6/5/2020 | Listed for sale | $379,000+14.8%$169/sqft |
Source: CHARLES RUTENBERG REALTY INC #W7823573 Report a problem | ||
| 3/29/2016 | Listing removed | $330,000$148/sqft |
Source: Owner Report a problem | ||
| 1/31/2016 | Listed for sale | $330,000+14.6%$148/sqft |
Source: Owner Report a problem | ||
| 4/20/2007 | Sold | $288,000+4%$129/sqft |
Source: Stellar MLS #U7262899 Report a problem | ||
| 10/6/2004 | Sold | $277,000+13.3%$124/sqft |
Source: Public Record Report a problem | ||
| 3/14/2001 | Sold | $244,400$109/sqft |
Source: Public Record Report a problem | ||
Public tax history
| Year | Property taxes | Tax assessment |
|---|---|---|
| 2025 | $8,461 -6.8% | $499,107 -0.9% |
| 2024 | $9,082 +1.5% | $503,534 +5.4% |
| 2023 | $8,952 +11.5% | $477,727 +10% |
| 2022 | $8,030 +159.8% | $434,297 +120.9% |
| 2021 | $3,091 0% | $196,576 +1.4% |
| 2020 | $3,091 +1.7% | $193,862 +2.3% |
| 2019 | $3,038 | $189,503 +1.9% |
| 2018 | $3,038 +1.4% | $185,970 +2.1% |
| 2017 | $2,995 +2% | $182,145 +2.1% |
| 2016 | $2,937 -1.6% | $178,399 +0.7% |
| 2015 | $2,984 +0.3% | $177,159 +0.8% |
| 2014 | $2,976 +2.2% | $175,753 +1.5% |
| 2013 | $2,913 +6.7% | $173,156 +1.7% |
| 2012 | $2,729 | $170,262 -14.3% |
| 2011 | -- | $198,642 -3.1% |
| 2010 | -- | $205,068 -5.9% |
| 2009 | -- | $217,912 -10.4% |
| 2008 | $4,036 | $243,100 -17.9% |
| 2007 | -- | $296,100 +22.3% |
| 2005 | -- | $242,100 +13.4% |
| 2004 | $3,634 +1.8% | $213,400 +10% |
| 2003 | $3,569 +327.6% | $194,000 +5.3% |
| 2002 | $835 | $184,300 +373.8% |
| 2001 | $835 -22.7% | $38,900 -24% |
| 2000 | $1,080 | $51,200 |
Find assessor info on the county website
Neighborhood: 34688
Nearby homes
- $570,2003 bd2 ba2.2k sqft3034 Savannah Oaks Cir, Tarpon Springs, FL 34688Off Market
- $490,7004 bd3 ba2.2k sqft3038 Savannah Oaks Cir, Tarpon Springs, FL 34688Off Market

- $503,8004 bd2 ba2.3k sqft3040 Savannah Oaks Cir, Tarpon Springs, FL 34688Sold

- $577,3004 bd3 ba2.5k sqft3032 Savannah Oaks Cir, Tarpon Springs, FL 34688Off Market
- $535,9004 bd2 ba2.2k sqft3030 Savannah Oaks Cir, Tarpon Springs, FL 34688Off Market
- $570,1004 bd3 ba2.2k sqft3042 Savannah Oaks Cir, Tarpon Springs, FL 34688Off Market
- $540,4004 bd3 ba2.5k sqft3041 Savannah Oaks Cir, Tarpon Springs, FL 34688Off Market
- $601,0003 bd3 ba2.2k sqft3028 Savannah Oaks Cir, Tarpon Springs, FL 34688Off Market
Nearby schools
GreatSchools rating
- 9/10Brooker Creek Elementary SchoolGrades: PK-5Distance: 0.5 mi
- 6/10Tarpon Springs Middle SchoolGrades: 6-8Distance: 5.2 mi
- 7/10East Lake High SchoolGrades: PK,9-12Distance: 0.3 mi
Schools provided by the listing agent
- Elementary: Brooker Creek Elementary-PN
- Middle: Tarpon Springs Middle-PN
- High: East Lake High-PN
Source: Stellar MLS. This data may not be complete. We recommend contacting the local school district to confirm school assignments for this home.
Get a cash offer in 3 minutes
Find out how much your home could sell for in as little as 3 minutes with a no-obligation cash offer.
Estimated market value
$563,800
Get a cash offer in 3 minutes
Find out how much your home could sell for in as little as 3 minutes with a no-obligation cash offer.
Estimated market value
$563,800
- Florida
- Pinellas County
- Tarpon Springs
- 34688
- 3036 SAVANNAH OAKS CIRCLE
Nearby cities
Nearby zip codes
Other Tarpon Springs Topics
