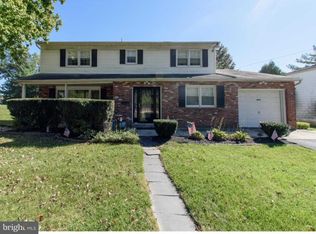
Five bedrooms, (including a fifth bedroom currently designed as an exercise loft) with 2 full & 2 half baths. A finished lower level. A two-level deck. And backyard views that change beautifully with every season. Some homes give you a floor plan. This one gives you options. From the foyer, you’ll find a bedroom currently enjoyed as a kids’ room with a rock-climbing wall, followed by a powder room and the primary suite. The primary bedroom flows into an enclosed rear sitting/living area filled with natural light from multiple skylights and windows, creating a comfortable additional space overlooking the backyard. From this level, head down to a flexible space that could work well as an office, along with the utility closet, before continuing to the substantial finished lower level. The main area has been freshly painted and updated with a new drop ceiling, with a separate carpeted room and large walk-in storage closet adding even more usable space. On the main living level, the vaulted ceiling and large windows give the living room an open, airy feel with plenty of natural light. The kitchen continues that sense of openness with another vaulted ceiling, generous cabinetry and granite counter space, and a large picture window overlooking the backyard. The dining room, laundry area and access to the rear deck and yard complete this level. Upstairs, the fifth bedroom has been remodeled with glass walls and is currently designed as an exercise loft overlooking the living room, allowing you to watch the projection TV on the living room wall while you work out. The gym equipment is included. Two additional bedrooms and a full hall bathroom complete the upper level. Outside, the two-level deck offers room for dining and seating, with a covered lower deck creating another place to enjoy the backyard. There’s plenty of yard space for gardening, entertaining, recreation or simply relaxing. The driveway accommodates multiple vehicles, plus an attached 1-car garage. Nearby Roslyn Park offers recreation including the Patrick Kerr Memorial Skatepark, while Roychester Park provides courts, playing fields and an inclusive playground. Briar Bush Nature Center offers 12.5 wooded acres with walking trails, a nature museum, bird observatory, nature playscape, pond and pollinator garden. The location also provides access to major roadways including PA 611, PA 309, PA 232 and the Pennsylvania Turnpike, along with SEPTA Regional Rail and bus service. Shopping, dining, groceries, services and other everyday conveniences can be found throughout Abington and nearby Jenkintown and Willow Grove. Please take a minute to view the Video Tour, and then schedule your in-person showing appointment today!
For sale
Price increase: $33K (9/23)
$608,000
3036 Susquehanna Rd, Abington, PA 19001
5beds
2,786sqft
Single Family Residence
Built in 1966
0.29 Acres Lot
$604,000 Zestimate®
$218/sqft
$-- HOA
What's special
Separate carpeted roomFinished lower levelLaundry areaDining roomTwo-level deckPrimary suiteDriveway accommodates multiple vehicles
- 46 days
- 3,084
- 188
Likely to sell faster than
Zillow last checked:
Listing updated:
Listed by:
Brian Lanoza 215-317-0082,
Century 21 Advantage Gold-Southampton 2153227050
Source: Bright MLS,MLS#: PAMC2189856
Facts & features
Interior
Bedrooms & bathrooms
- Bedrooms: 5
- Bathrooms: 4
- Full bathrooms: 2
- 1/2 bathrooms: 2
- Main level bathrooms: 2
- Main level bedrooms: 1
Basement
- Area: 442
Heating
- Central, Natural Gas
Cooling
- Central Air, Electric
Appliances
- Included: Gas Water Heater
Features
- Basement: Partially Finished
- Has fireplace: No
Interior area
- Total structure area: 2,786
- Total interior livable area: 2,786 sqft
- Finished area above ground: 2,344
- Finished area below ground: 442
Video & virtual tour
Property
Parking
- Total spaces: 5
- Parking features: Garage Faces Front, Driveway, Attached
- Attached garage spaces: 1
- Uncovered spaces: 4
Accessibility
- Accessibility features: None
Features
- Levels: Multi/Split,Two
- Stories: 2
- Pool features: None
Lot
- Size: 0.29 Acres
- Dimensions: 120.00 x 0.00
Details
- Additional structures: Above Grade, Below Grade
- Parcel number: 540006280002
- Zoning: 1101 RES: 1 FAM
- Special conditions: Standard
Construction
Type & style
- Home type: SingleFamily
- Property subtype: Single Family Residence
Materials
- Frame
- Foundation: Block
Condition
- New construction: No
- Year built: 1966
Utilities & green energy
- Sewer: Public Sewer
- Water: Public
Community & HOA
Community
- Subdivision: Abington
HOA
- Has HOA: No
Location
- Region: Abington
- Municipality: UPPER DUBLIN TWP
Financial & listing details
- Price per square foot: $218/sqft
- Tax assessed value: $178,080
- Annual tax amount: $9,701
- Date on market: 8/12/2026
- Listing agreement: Exclusive Right To Sell
- Listing terms: Conventional,Cash
- Ownership: Fee Simple
Estimated market value
$604,000
$574,000 - $634,000
$3,779/mo
Price history
| Date | Event | Price |
|---|---|---|
| 9/23/2026 | Price change | $608,000+5.7%$218/sqft |
Source:  Bright MLS #PAMC2189856 Report a problem Bright MLS #PAMC2189856 Report a problem | ||
| 9/9/2026 | Price change | $575,000-4.2%$206/sqft |
Source: Bright MLS #PAMC2189856 Report a problem | ||
| 8/12/2026 | Listed for sale | $600,000+26.3%$215/sqft |
Source: Bright MLS #PAMC2189856 Report a problem | ||
| 9/9/2025 | Sold | $475,000+0%$170/sqft |
Source: Bright MLS #PAMC2141080 Report a problem | ||
| 7/8/2025 | Pending sale | $474,900$170/sqft |
Source: Bright MLS #PAMC2141080 Report a problem | ||
| 6/20/2025 | Price change | $474,900-5%$170/sqft |
Source: Bright MLS #PAMC2141080 Report a problem | ||
| 6/10/2025 | Price change | $499,900-4.8%$179/sqft |
Source: Bright MLS #PAMC2141080 Report a problem | ||
| 5/31/2025 | Price change | $524,900-1.9%$188/sqft |
Source: Bright MLS #PAMC2141080 Report a problem | ||
| 5/20/2025 | Listed for sale | $534,900+64.6%$192/sqft |
Source: Bright MLS #PAMC2141080 Report a problem | ||
| 7/18/2019 | Sold | $325,000+62.5%$117/sqft |
Source: Public Record Report a problem | ||
| 1/12/2001 | Sold | $200,000$72/sqft |
Source: Public Record Report a problem | ||
Public tax history
| Year | Property taxes | Tax assessment |
|---|---|---|
| 2025 | $8,839 +2.9% | $178,080 |
| 2024 | $8,587 | $178,080 |
| 2023 | $8,587 +3.5% | $178,080 |
| 2022 | $8,297 +2.9% | $178,080 |
| 2021 | $8,063 +2.3% | $178,080 |
| 2020 | $7,882 +2% | $178,080 |
| 2019 | $7,724 +2% | $178,080 |
| 2018 | $7,574 +2.7% | $178,080 |
| 2017 | $7,374 +2.5% | $178,080 |
| 2016 | $7,193 +3.3% | $178,080 |
| 2015 | $6,964 +2.6% | $178,080 |
| 2014 | $6,788 +2.6% | $178,080 |
| 2013 | $6,619 +4.1% | $178,080 |
| 2012 | $6,358 +5.3% | $178,080 |
| 2011 | $6,039 +9.7% | $178,080 |
| 2010 | $5,507 +3.7% | $178,080 |
| 2009 | $5,311 +7.5% | $178,080 |
| 2008 | $4,941 +3% | -- |
| 2007 | $4,798 +4.8% | -- |
| 2006 | $4,579 +4.3% | -- |
| 2005 | $4,390 +7.6% | -- |
| 2004 | $4,081 +4.5% | -- |
| 2003 | $3,905 +6.1% | -- |
| 2002 | $3,680 +4.8% | -- |
| 2000 | $3,510 +0.8% | -- |
| 1999 | $3,483 | -- |
Find assessor info on the county website
Monthly payment
Est. payment
Payment breakdown
Explore the cost of this home by adjusting the details. Changes won't be saved.Climate risks
Neighborhood: Roslyn
Nearby schools
Schools provided by the listing agent
- District: Upper Dublin
Source: Bright MLS. This data may not be complete. We recommend contacting the local school district to confirm school assignments for this home.
Similar homes
- $749,9005 bd4 ba3.4k sqft24 School Ln, Willow Grove, PA 19090For Sale
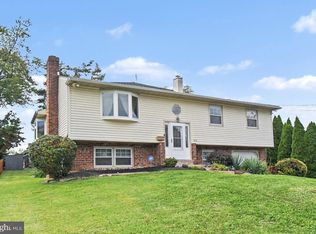
 MLS ID #PAMC2192854, Rachel Sharabani, Homestarr Realty. Bright MLS
 - $629,0005 bd3 ba2.7k sqft2750 Huntingdon Pike, Huntingdon Valley, PA 19006For Sale
 MLS ID #PAMC2189130, Kevin Le, Realty Mark Associates-CC. Bright MLS
 - $649,9004 bd3 ba2.1k sqft611 Arlingham Rd, Flourtown, PA 19031For Sale
 MLS ID #PAMC2194248, Barb Camusi, Keller Williams Real Estate-Blue Bell. Bright MLS
 - $648,0004 bd3 ba2.4k sqft707 Forrest Ave, Jenkintown, PA 19046For Sale
 MLS ID #PAMC2193734, Lauren Kerr, HomeSmart Nexus Realty Group - Newtown. Bright MLS
 - $600,0004 bd3 ba2.8k sqft865 Worthington Dr, Warminster, PA 18974For SaleMLS ID #PABU2127536, Tom Stupak, JMG Pennsylvania. Bright MLS
- $689,0004 bd4 ba3.6k sqft625 Foxcroft Rd, Elkins Park, PA 19027For SaleMLS ID #PAMC2193352, Linda Brouse, BHHS Fox & Roach-Jenkintown. Bright MLS
- $604,9003 bd3 ba1.7k sqft708 Oak Terrace Dr, Ambler, PA 19002For SaleMLS ID #PAMC2190212, Scott Krzywonos, Robin Kemmerer Associates Inc. Bright MLS
- $639,9004 bd3 ba2.5k sqft133 N Central Ave, Rockledge, PA 19046For SaleMLS ID #PAMC2192902, Gustavo Souza, RE/MAX Select Group. Bright MLS
- $624,9995 bd4 ba3.5k sqft6342 N 6th St, Philadelphia, PA 19126For SaleMLS ID #PAPH2619836, Mr. Israel Villafana, Compass RE. Bright MLS
- $674,9004 bd4 ba2.6k sqft1053 Florida Ave, Bensalem, PA 19020For SaleMLS ID #PABU2131372, Nate Stutzman, True Haven Real Estate. Bright MLS
- $499,9003 bd3 ba2.5k sqft105 Overlook Ave, Willow Grove, PA 19090For SaleMLS ID #PAMC2194006, Fran Kealey, Weichert Realtors. Bright MLS
- $615,0004 bd2 ba1.9k sqft337 Middle Holland Rd, Holland, PA 18966For SaleMLS ID #PABU2130636, Matthew Aragona, Compass RE. Bright MLS
- $575,0003 bd3 ba1.7k sqft106 Pearl Dr, Southampton, PA 18966For SaleMLS ID #PABU2125392, Tracey Hill, Innovate Real Estate. Bright MLS
- $619,0003 bd3 ba1.7k sqft975 Spring View Dr, Southampton, PA 18966For SaleMLS ID #PABU2128472, Eldar Badal, RE/MAX Properties - Newtown. Bright MLS
- $730,0005 bd3 ba2.7k sqft344 Knoll Rd, Plymouth Meeting, PA 19462For SaleMLS ID #PAMC2193924, George Korkus, RE/MAX Ready. Bright MLS
- $599,9003 bd3 ba2.2k sqft1127 Hower Ln, Philadelphia, PA 19115For SaleMLS ID #PAPH2652550, Kwesi Akal, HomeSmart Realty Advisors. Bright MLS
- $619,9004 bd3 ba2k sqft154 Forge Rd, Delran, NJ 08075For SaleMLS ID #NJBL2119864, Marc Petitt, RE/MAX ONE Realty-Moorestown. Bright MLS
- $529,9004 bd3 ba2k sqft729 Saint Davids Ave, Warminster, PA 18974For SaleMLS ID #PABU2129540, Enjamuri Swamy, Realty Mark Cityscape-Huntingdon Valley. Bright MLS
- $549,9004 bd3 ba2k sqft721 S Park Ave, Norristown, PA 19403For SaleMLS ID #PAMC2190746, Andrew Himes, BHHS Fox & Roach-Collegeville. Bright MLS
- $484,0003 bd2 ba1.5k sqft1404 Stotesbury Ave, Wyndmoor, PA 19038For SaleMLS ID #PAMC2193072, Carleen Mossett, BHHS Fox & Roach-Chestnut Hill. Bright MLS
