Skip main navigation
Closed
  • $275,000

    3036 W 22nd St, Pueblo, CO 81003

    3beds
    1,146sqft
    Single Family Residence
    Built in 2001
    6,011 Square Feet Lot
    $273,200 Zestimate®
    $240/sqft
    $1,868 Estimated rent

    Home value

    $273,200

    $260,000 - $287,000

    $1,868/mo

    Zestimate® history
    Loading
    Loading...

    Owner options

    List your home for rent

    $1,868/mo

    Rent Zestimate®

    Find your next renter with Zillow Rental Manager. Plus, with online applications, you can quickly screen prospective tenants – for free.

    Learn more

    $1,868/mo

    Rent Zestimate®

    Refinance and save

    $1,599/mo

    Est. payment

    Refinancing to a lower rate could help reduce your monthly payments and save thousands over the life of the loan.

    See today's rates

    $1,599/mo

    Est. payment

    Explore your selling options

    Work with a Zillow partner agent

    Leverage their expertise and Zillow's premium Showcase listings to get your home seen by more buyers.

    Get started

    List with your own agent

    Get your home in front of millions of buyers by listing it on Zillow.

    Learn how to do it

    Sell it yourself

    Take full control of how buyers see your home on Zillow by listing For Sale by Owner (FSBO).

    List your home

    What's special

    Mature front treeThoughtfully landscaped yardHalf bath for guestsFunctional layoutLarge backyard deck
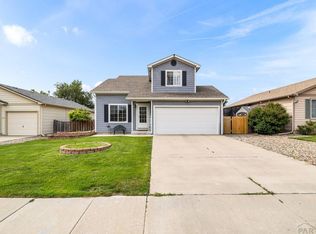
    Welcome home to this beautifully maintained 2 story home on Pueblo's west side. Picture yourself enjoying quiet mornings under the mature front tree, hosting friends on the large backyard deck, or relaxing in the thoughtfully landscaped yard with its combination of green lawn, rockscape, and accent bushes that create a peaceful outdoor retreat. Inside, the home feels fresh and updated with new flooring throughout, vaulted ceilings that open up the living space, and a kitchen featuring stainless steel appliances ready for daily life and entertaining alike. The functional layout keeps all 3 bedrooms, the full bathroom, and laundry upstairs for convenience, while the main level offers a seamless flow between the living, dining, and kitchen areas along with a half bath for guests. To top it off, the roof is being replaced, giving the next owner added peace of mind from day one. Call today to schedule a showing! Virtual Tour: https://my.matterport.com/show/?m=4kwCH9QhSUZ&mls=1

    Zillow last checked:

    Listing updated:

    Listed by:

    The Onyx Group 719-501-1557,

    Keller Williams Performance Realty

    Bought with:

    Angie Perdios, FA100088275

    Keller Williams Performance Realty

    Source: PAR,MLS#: 240242MLS Logo

    Facts & features

    Interior

    Bedrooms & bathrooms
    • Bedrooms: 3
    • Bathrooms: 2
    • Full bathrooms: 2
    • 1/2 bathrooms: 1
    Primary bedroom
    • Level: Upper
    • Area: 113.44
    • Dimensions: 10.08 x 11.25
    Bedroom 2
    • Level: Upper
    • Area: 121
    • Dimensions: 10.08 x 12
    Bedroom 3
    • Level: Upper
    • Area: 101.56
    • Dimensions: 10.42 x 9.75
    Dining room
    • Level: Main
    • Area: 158.31
    • Dimensions: 12.75 x 12.42
    Kitchen
    • Level: Main
    • Area: 171.11
    • Dimensions: 14.67 x 11.67
    Living room
    • Level: Main
    • Area: 227.17
    • Dimensions: 14.5 x 15.67
    Features
    • Vaulted Ceiling(s)
    • Flooring: New Floor Coverings
    • Windows: Window Coverings
    • Basement: None,Crawl Space
    • Has fireplace: No
    Interior area
    • Total structure area: 1,146
    • Total interior livable area: 1,146 sqft

    Property

    Parking
    • Total spaces: 1
    • Parking features: 1 Car Garage Attached, Garage Door Opener
    • Attached garage spaces: 1
    Features
    • Levels: Two
    • Stories: 2
    • Patio & porch: Deck-Open-Rear, Stoop-Front
    • Exterior features: Garden Area-Rear, Outdoor Lighting-Front, Outdoor Lighting-Rear
    • Fencing: Wood Fence-Rear
    Lot
    • Size: 6,011 Square Feet
    • Dimensions: 50 x 120
    • Features: Sprinkler System-Front, Sprinkler System-Rear, Lawn-Front, Lawn-Rear, Rock-Rear, Trees-Front
    Details
    • Parcel number: 0527206006
    • Zoning: R-1
    • Special conditions: Standard

    Construction

    Type & style
    • Home type: SingleFamily
    • Property subtype: Single Family Residence
    Condition
    • Year built: 2001

    Community & HOA

    Community
    • Security: Smoke Detector/CO
    • Subdivision: Westside
    Location
    • Region: Pueblo

    Financial & listing details

    • Price per square foot: $240/sqft
    • Tax assessed value: $202,664
    • Annual tax amount: $1,261
    • Date on market: 5/28/2026
    • Road surface type: Paved

    Price history

    DateEventPrice
    7/14/2026Sold$275,000$240/sqft
    Source: PAR #240242 Report a problem
    6/16/2026Contingent$275,000$240/sqft
    Source: PAR #240242 Report a problem
    6/13/2026Price change$275,000-5.2%$240/sqft
    Source: PAR #240242 Report a problem
    5/28/2026Listed for sale$290,000+258%$253/sqft
    Source: PAR #240242 Report a problem
    7/18/2017Listing removed$950$1/sqft
    Source: RE/MAX of Pueblo Inc. Report a problem
    7/15/2017Listed for rent$950$1/sqft
    Source: RE/MAX of Pueblo Inc. Report a problem
    5/23/2008Sold$81,000-14.6%$71/sqft
    Source: Public Record Report a problem
    5/20/2005Sold$94,900$83/sqft
    Source: Public Record Report a problem

    Public tax history

    YearProperty taxesTax assessment
    2025$864 -1.2%$12,670 -0.5%
    2024$875 -9%$12,730 -0.9%
    2023$961 -3.2%$12,840 +30.1%
    2022$993 +13.3%$9,870 -2.9%
    2021$876 +0%$10,160 +15%
    2020$876 +30.1%$8,837 +18.9%
    2018$673 $7,430
    2017$673 +10.1%$7,430 +10%
    2016$612 $6,756
    2015$612 +6.6%$6,756 +7%
    2014$574 -16.6%$6,313
    2013$688 -14.7%$6,313 -15.9%
    2012$807 $7,509
    2011$807 +3.2%$7,509 -12.5%
    2010$782 +0.3%$8,582 +0%
    2009$780 -1.8%$8,580 +1.8%
    2008$794 +4.6%$8,430
    2007$759 +4.5%$8,430 +8.6%
    2006$726 +1.7%$7,760 +6.3%
    2005$714 $7,300
    2004-- $7,300 -1.1%
    2003$855 +206.2%$7,380 -18.1%
    2002$279 $9,010
    Find assessor info on the county website

    Neighborhood: Hyde Park

    Nearby schools

    GreatSchools rating
    Schools provided by the listing agent
    • District: 60

    Source: PAR. This data may not be complete. We recommend contacting the local school district to confirm school assignments for this home.

    Get pre-qualified for a loan
    At Zillow Home Loans, we can pre-qualify you in as little as 5 minutes with no impact to your credit score.

    An equal housing lender. NMLS #10287.

    Sell for more on Zillow
    Get a Zillow Showcase℠ listing at no additional cost and you could sell for .
    $273,200
    2% more
    +$5,464
    With Zillow Showcase(estimated)
    $278,664