Set within the gated enclave of Cornelia on the Park, this end-unit townhome offers a rare blend of privacy, scale, and thoughtful updates-surrounded by mature trees that create a natural backdrop in every season, with soft glimpses of the city skyline in winter months. Spanning over 2,400 square feet, the home unfolds with a bright, open main level where 9-foot ceilings, crown molding, recessed lighting, and gleaming hardwood floors create a warm yet refined atmosphere. The living and dining spaces flow effortlessly, anchored by a cozy fireplace framed by custom built-ins, designed for both everyday living and entertaining. At the heart of the home, the kitchen balances timeless finishes with modern function-featuring Carrara marble countertops, stainless steel appliances, a stylish tile backsplash, and a double oven added in recent years. Just beyond, a private balcony extends the living space outdoors, perfect for morning coffee or evening gatherings. Upstairs, the primary suite serves as a quiet retreat, complete with a Juliet balcony and a beautifully updated en-suite bath offering a soaking tub, oversized shower, and an elevated double vanity. A board and batten feature wall adds a layer of architectural character, while additional bedrooms provide flexibility for guests, work, or lifestyle needs. The home's outdoor spaces are equally compelling-from the private rooftop deck set among the treetops to the fenced side yard, enhanced with pet-friendly turf and refreshed pavers, creating a rare combination of usable outdoor living rarely found in townhome living. Recent improvements bring both style and peace of mind, including a new HVAC system, hardwood flooring throughout, radiant heated floors in the lower level, updated lighting, custom fireplace built-ins, EV charger installation, and thoughtful design enhancements throughout . Complete with a two-car attached garage and additional storage, this home offers the ease of low-maintenance living without compromise. Ideally located in Avondale with convenient access to 90/94, the Addison Blue Line, Metra, and everyday essentials including Mariano's, Target, and Starbucks-this is a home that delivers both connection and retreat in equal measure. Broker owned.
Closed
$850,000
3036 W Newport Ave, Chicago, IL 60618
4beds
2,400sqft
Townhouse, Single Family Residence
Built in 2015
1,320 Square Feet Lot
$-- Zestimate®
$354/sqft
$4,576 Estimated rent
Home value
Not available
Estimated sales range
Not available
$4,576/mo
Zestimate® history
Owner options
List your home for rent
$4,576/mo
Rent Zestimate®
Find your next renter with Zillow Rental Manager. Plus, with online applications, you can quickly screen prospective tenants – for free.
$4,576/mo
Rent Zestimate®
Refinance and save
$6,322/mo
Est. payment
Refinancing to a lower rate could help reduce your monthly payments and save thousands over the life of the loan.
$6,322/mo
Est. payment
Explore your selling options
Work with a Zillow partner agent
Leverage their expertise and Zillow's premium Showcase listings to get your home seen by more buyers.
Get startedList with your own agent
Get your home in front of millions of buyers by listing it on Zillow.
Learn how to do itSell it yourself
Take full control of how buyers see your home on Zillow by listing For Sale by Owner (FSBO).
List your homeWhat's special
Zillow last checked:
Listing updated:
Listed by:
Jeffrey Proctor 773-517-6026,
@properties Christie's International Real Estate,
Kimberly Battles 224-475-2378,
@properties Christie's International Real Estate
Bought with:
Melanie Everett
Compass
Source: MRED as distributed by MLS GRID,MLS#: 12620025
Facts & features
Interior
Bedrooms & bathrooms
- Bedrooms: 4
- Bathrooms: 3
- Full bathrooms: 3
Rooms
- Room types: Balcony/Porch/Lanai, Deck
Primary bedroom
- Features: Flooring (Carpet), Window Treatments (Curtains/Drapes, Shades), Bathroom (Full)
- Level: Third
- Area: 180 Square Feet
- Dimensions: 15X12
Bedroom 2
- Features: Flooring (Carpet), Window Treatments (Shades)
- Level: Third
- Area: 100 Square Feet
- Dimensions: 10X10
Bedroom 3
- Features: Flooring (Carpet), Window Treatments (Shades)
- Level: Third
- Area: 90 Square Feet
- Dimensions: 10X9
Bedroom 4
- Features: Flooring (Carpet), Window Treatments (Shades)
- Level: Main
- Area: 168 Square Feet
- Dimensions: 12X14
Balcony porch lanai
- Features: Flooring (Other)
- Level: Second
- Area: 95 Square Feet
- Dimensions: 19X5
Deck
- Features: Flooring (Other)
- Level: Third
- Area: 264 Square Feet
- Dimensions: 22X12
Dining room
- Features: Flooring (Hardwood), Window Treatments (Shades)
- Level: Second
- Area: 176 Square Feet
- Dimensions: 16X11
Kitchen
- Features: Kitchen (Eating Area-Breakfast Bar, Eating Area-Table Space, Island, Pantry-Closet), Flooring (Hardwood), Window Treatments (Curtains/Drapes, Shades)
- Level: Second
- Area: 285 Square Feet
- Dimensions: 19X15
Laundry
- Features: Flooring (Stone)
- Level: Second
- Area: 18 Square Feet
- Dimensions: 6X3
Living room
- Features: Flooring (Hardwood), Window Treatments (Curtains/Drapes, Shades)
- Level: Second
- Area: 247 Square Feet
- Dimensions: 19X13
Heating
- Natural Gas
Cooling
- Central Air
Appliances
- Included: Range, Dishwasher, Refrigerator, Disposal, Stainless Steel Appliance(s)
- Laundry: Upper Level, Washer Hookup, In Unit
Features
- 1st Floor Full Bath
- Flooring: Hardwood
- Windows: Screens
- Basement: None
- Number of fireplaces: 1
- Fireplace features: Gas Starter, Living Room
- Common walls with other units/homes: End Unit
Interior area
- Total structure area: 0
- Total interior livable area: 2,400 sqft
Property
Parking
- Total spaces: 2
- Parking features: Garage Door Opener, Yes, Garage Owned, Attached, Garage
- Attached garage spaces: 2
- Has uncovered spaces: Yes
Accessibility
- Accessibility features: No Disability Access
Features
- Patio & porch: Roof Deck, Deck, Patio
- Exterior features: Balcony
- Fencing: Fenced
Lot
- Size: 1,320 Square Feet
- Dimensions: 22X60
- Features: Corner Lot, Landscaped
Details
- Parcel number: 13243050900000
- Special conditions: List Broker Must Accompany
Construction
Type & style
- Home type: Townhouse
- Property subtype: Townhouse, Single Family Residence
Materials
- Brick, Limestone
- Foundation: Concrete Perimeter
- Roof: Other
Condition
- New construction: No
- Year built: 2015
Utilities & green energy
- Sewer: Public Sewer
- Water: Lake Michigan
Community & HOA
Community
- Features: Park
HOA
- Has HOA: Yes
- Amenities included: Park
- Services included: Water, Parking, Insurance, Exterior Maintenance, Lawn Care, Scavenger, Snow Removal
- HOA fee: $249 monthly
Location
- Region: Chicago
Financial & listing details
- Price per square foot: $354/sqft
- Tax assessed value: $185,840
- Annual tax amount: $12,241
- Date on market: 5/8/2026
- Listing terms: Conventional
- Ownership: Fee Simple
Price history
| Date | Event | Price |
|---|---|---|
| 5/7/2026 | Sold | $850,000+42.9%$354/sqft |
Source:  MRED as distributed by MLS GRID #12620025 Report a problem MRED as distributed by MLS GRID #12620025 Report a problem | ||
| 11/16/2017 | Sold | $595,000-3.3%$248/sqft |
Source: MRED as distributed by MLS GRID #09756641 Report a problem | ||
| 9/30/2017 | Pending sale | $615,000$256/sqft |
Source: @properties #09756641 Report a problem | ||
| 9/22/2017 | Price change | $615,000+0%$256/sqft |
Source: @properties #09756641 Report a problem | ||
| 8/27/2017 | Listed for sale | $614,900+23.7%$256/sqft |
Source: Best Source Realty Inc. #09733320 Report a problem | ||
| 6/3/2015 | Sold | $497,000$207/sqft |
Source: Agent Provided Report a problem | ||
Public tax history
| Year | Property taxes | Tax assessment |
|---|---|---|
| 2015 | $34,054 +255.3% | $185,840 +259.7% |
| 2014 | $9,585 | $51,663 |
Find assessor info on the county website
Neighborhood: Avondale
Nearby homes
- $876,8004 bd3 ba2.9k sqft3001 W Cornelia Ave, Chicago, IL 60618Off Market
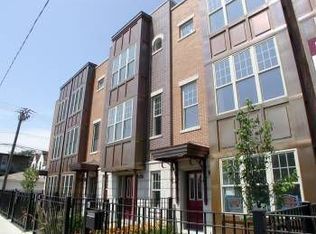
- $705,9003 bd3 ba2.2k sqft3001 W Cornelia Ave #A, Chicago, IL 60618Off Market
- $670,0003 bd3 ba2.2k sqft3003 W Cornelia Ave, Chicago, IL 60618Sold
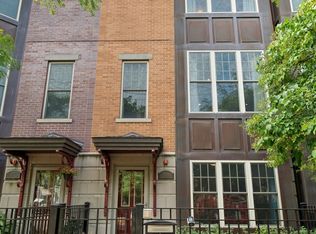
- $709,6003 bd3 ba2.2k sqft3003 Cornelia #3003, Chicago, IL 60618Off Market
- $694,3003 bd3 ba2.2k sqft3005 W Cornelia Ave, Chicago, IL 60618Off Market
- $699,4003 bd3 ba2.2k sqft3005 W Cornelia Ave #A, Chicago, IL 60618Off Market
- $882,6004 bd3 ba2.3k sqft3000 W Newport Ave, Chicago, IL 60618Off Market
- $806,6003 bd3 ba2.4k sqft3034 W Newport Ave, Chicago, IL 60618Off Market
Nearby schools
GreatSchools rating
- 6/10Linne Elementary SchoolGrades: PK-8Distance: 0.3 mi
- 1/10Schurz High SchoolGrades: 9-12Distance: 1.7 mi
Schools provided by the listing agent
- Elementary: Linne Elementary School
- District: 299
Source: MRED as distributed by MLS GRID. This data may not be complete. We recommend contacting the local school district to confirm school assignments for this home.


Get pre-qualified for a loan
At Zillow Home Loans, we can pre-qualify you in as little as 5 minutes with no impact to your credit score.An equal housing lender. NMLS #10287.
- Illinois
- Cook County
- Chicago
- 60618
- Avondale
- 3036 W Newport Ave
Nearby cities
Nearby neighborhoods
Nearby zip codes
Other Chicago Topics
