3036 Weatherwood Trl, Apison, TN 4 Bed | 3 Bath | 2,800+ SqFt | 0.5 Acre Lot Welcome to 3036 Weatherwood Trl, a beautifully crafted, custom-built,
single-family home in the sought-after community of Apison, TN. Built in 2018, this contemporary residence features 4 bedrooms and 3 full bathrooms across two spacious levels, providing ample room for life and entertaining alike. Arrive to a beautifully landscaped front yard and a welcoming front porch, ideal for morning coffee or relaxing evenings. This property sits on a 0.5-acre lot (43,560 sq. ft.), offering plenty of space for outdoor activities, gardening, or future expansion. Inside, the open-concept layout is bright and inviting, with a spacious living room that flows into the dining area—perfect for gatherings and family meals. The large windows fill each room with natural light, creating a warm, welcoming atmosphere. The gourmet kitchen is designed for the home chef,
featuring modern appliances, sleek countertops, and ample cabinetry. Whether it's a quick meal or a culinary masterpiece, this kitchen has everything you need. On the main floor, the
luxurious master suite includes a walk-in closet and an en-suite bathroom with a double vanity, soaking tub, and walk-in shower—creating a spa-like retreat. A connecting laundry room adds convenience. Additionally, a second suite with a full bathroom on the main floor
provides privacy for guests or family members. Upstairs, two more bedrooms and a full bathroom offer plenty of room for family or visitors. The spacious bonus room provides flexibility as an entertainment area, home office, or playroom, along with a large storage
area to meet all your needs. The back porch is screened-in with access to a concrete patio. The backyard is a blank canvas for your dream outdoor retreat—ideal for creating a peaceful garden, play area, or vibrant entertainment space.
Sold for $655,000
$655,000
3036 Weatherwood Trl, Apison, TN 37302
4beds
2,950sqft
Single Family Residence
Built in 2018
0.5 Acres Lot
$659,700 Zestimate®
$222/sqft
$2,958 Estimated rent
Home value
$659,700
$607,000 - $719,000
$2,958/mo
Zestimate® history
Owner options
List your home for rent
$2,958/mo
Rent Zestimate®
Find your next renter with Zillow Rental Manager. Plus, with online applications, you can quickly screen prospective tenants – for free.
$2,958/mo
Rent Zestimate®
Refinance and save
$4,100/mo
Est. payment
Refinancing to a lower rate could help reduce your monthly payments and save thousands over the life of the loan.
$4,100/mo
Est. payment
Explore your selling options
Work with a Zillow partner agent
Leverage their expertise and Zillow's premium Showcase listings to get your home seen by more buyers.
Get startedList with your own agent
Get your home in front of millions of buyers by listing it on Zillow.
Learn how to do itSell it yourself
Take full control of how buyers see your home on Zillow by listing For Sale by Owner (FSBO).
List your homeWhat's special
Walk-in closetWelcoming front porchPlay areaPeaceful gardenOpen-concept layoutVibrant entertainment spaceConnecting laundry room
Zillow last checked:
Listing updated:
Listed by:
Daniel Demers 888-219-3009,
Sell Your Home Services, LLC
Bought with:
Norma G Whaley, 312022
Keller Williams Realty
Source: Greater Chattanooga Realtors,MLS#: 1502741
Facts & features
Interior
Bedrooms & bathrooms
- Bedrooms: 4
- Bathrooms: 3
- Full bathrooms: 3
Primary bedroom
- Level: First
Bedroom
- Level: First
Bedroom
- Level: Second
Bedroom
- Level: Second
Primary bathroom
- Level: First
Dining room
- Level: First
Family room
- Level: Second
Kitchen
- Level: First
Living room
- Level: First
Cooling
- Central Air
Appliances
- Included: Dryer, Disposal, Dishwasher, Gas Range, Microwave, Oven, Refrigerator, Washer, Water Heater
Features
- Has basement: No
- Has fireplace: Yes
Interior area
- Total structure area: 2,950
- Total interior livable area: 2,950 sqft
- Finished area above ground: 2,900
Property
Parking
- Total spaces: 2
- Parking features: Driveway
- Attached garage spaces: 2
Features
- Patio & porch: Deck, Patio, Porch - Screened, Porch - Covered
- Exterior features: Other
Lot
- Size: 0.5 Acres
- Dimensions: 112.08 x 118.96
Details
- Parcel number: 173 006.08
Construction
Type & style
- Home type: SingleFamily
- Architectural style: Contemporary
- Property subtype: Single Family Residence
Materials
- Block, Cement Siding
- Foundation: See Remarks
- Roof: Asphalt,Shingle
Condition
- New construction: No
- Year built: 2018
Utilities & green energy
- Sewer: Other
- Water: Public
- Utilities for property: Electricity Available, Phone Available
Community & HOA
Community
- Security: See Remarks
- Subdivision: None
HOA
- Has HOA: No
Location
- Region: Apison
Financial & listing details
- Price per square foot: $222/sqft
- Tax assessed value: $584,400
- Annual tax amount: $2,138
- Date on market: 11/5/2024
- Listing terms: Cash,Conventional
Price history
| Date | Event | Price |
|---|---|---|
| 4/9/2025 | Sold | $655,000$222/sqft |
Source: Greater Chattanooga Realtors #1502741 Report a problem | ||
| 2/18/2025 | Pending sale | $655,000$222/sqft |
Source: Greater Chattanooga Realtors #1502741 Report a problem | ||
| 1/21/2025 | Price change | $655,000-2.1%$222/sqft |
Source: Greater Chattanooga Realtors #1502741 Report a problem | ||
| 11/5/2024 | Listed for sale | $669,000+1224.8%$227/sqft |
Source: Greater Chattanooga Realtors #1502741 Report a problem | ||
| 2/16/2018 | Sold | $50,500$17/sqft |
Source: Public Record Report a problem | ||
Public tax history
| Year | Property taxes | Tax assessment |
|---|---|---|
| 2025 | $2,223 +3.5% | $146,100 +52.8% |
| 2024 | $2,148 +0.4% | $95,600 |
| 2023 | $2,139 | $95,600 |
| 2022 | $2,139 | $95,600 |
| 2021 | $2,139 -15.8% | $95,600 +4.1% |
| 2020 | $2,540 | $91,850 +716.4% |
| 2019 | $2,540 +716.4% | $11,250 |
| 2018 | $311 | $11,250 |
| 2017 | $311 +12.5% | $11,250 |
| 2016 | $277 | -- |
| 2015 | $277 | $10,000 |
Find assessor info on the county website
Neighborhood: 37302
Nearby homes
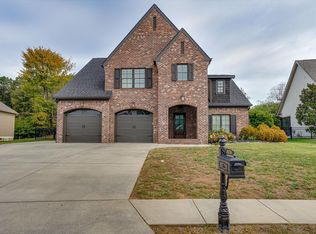
- $650,0004 bd4 ba2.8k sqft3028 Weatherwood Trl, Apison, TN 37302Sold
- $442,000-- bd2 ba1.7k sqft10501 E Brainerd Rd, Apison, TN 37302Off Market
- $474,900-- bd2 ba1.9k sqft3020 Weatherwood Trl, Apison, TN 37302Off Market
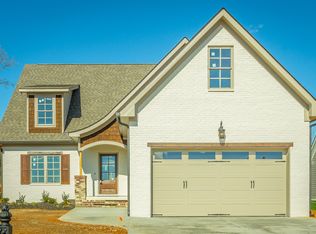
- $631,3605 bd3 ba2.9k sqft3031 Weatherwood Trl, Apison, TN 37302Sold
- $486,400-- bd2 ba1.8k sqft3039 Weatherwood Trl, Apison, TN 37302Off Market
- $585,0004 bd4 ba2.5k sqft3017 Weatherwood Trl, Apison, TN 37302For Sale
- $594,700-- bd3 ba2.5k sqft3014 Weatherwood Trl, Apison, TN 37302Off Market
- $579,0005 bd5 ba3.1k sqft3009 Weatherwood Trl, Apison, TN 37302Pending
Nearby schools
GreatSchools rating
- 9/10Apison Elementary SchoolGrades: PK-5Distance: 0.2 mi
- 7/10East Hamilton Middle SchoolGrades: 6-8Distance: 0.3 mi
- 9/10East Hamilton SchoolGrades: 9-12Distance: 2.4 mi
Schools provided by the listing agent
- Elementary: Apison Elementary
- Middle: East Hamilton
- High: East Hamilton
Source: Greater Chattanooga Realtors. This data may not be complete. We recommend contacting the local school district to confirm school assignments for this home.
Get a cash offer in 3 minutes
Find out how much your home could sell for in as little as 3 minutes with a no-obligation cash offer.
Estimated market value
$659,700
Get a cash offer in 3 minutes
Find out how much your home could sell for in as little as 3 minutes with a no-obligation cash offer.
Estimated market value
$659,700
- Tennessee
- Hamilton County
- Apison
- 37302
- 3036 Weatherwood Trl
