At 3036 Westminster Avenue, architecture tells a story of Charleston charm reimagined for University Park. Double piazzas stacked in perfect proportion frame mature trees along this quiet street. Reclaimed Louisiana Long Pine floors bring texture and history, refinished to lustrous warmth throughout. In the dining room, hand-applied Venetian plaster catches light like old European walls, creating depth paint never could. The grandest of three fireplaces draws you into the living room, where soft light and detailed woodwork feel reminiscent of simpler times. The masterfully remodeled kitchen reveals handcrafted cabinetry in Charleston Green set against exposed brick archways, while new surfaces and professional appliances serve function with fanfare. The generous walk-in pantry and refrigerated 120-bottle wine room add ease to entertaining. Two distinct garden courtyards — one brick, one slate — bracket a custom outdoor fireplace anchoring evening gatherings. The fountains, one replaced in 2024, provide gentle auditory backdrop transforming the yard into a haven. The upstairs screened porch — a full-length outdoor room — connects private quarters while offering treetop views. It leads to the garçonnière, providing flexible space for guests, office, or creative retreat. The generous primary suite features its own fireplace and newly renovated bathroom with Italian Porcelain walls, a floating mirror, and bronzed hardware grounded by custom teak cabinetry. Bespoke millwork in reimagined his and hers closets elevate storage into quiet indulgence. The new standing seam metal roof speaks to permanence. Upgraded lighting, new plantation shutters, 20-foot garage ceiling, built-in storage, whole-home Sonos system and security enhancements show how heritage and technology coexist gracefully. This address places you in Dallas' most coveted quadrant, where tree-lined streets connect to Snider Plaza's upscale dining and boutiques, with vibrant city center minutes away.
Sold
Price Unknown
3036 Westminster Ave, University Park, TX 75205
3beds
3,565sqft
Single Family Residence
Built in 1995
8,232 Square Feet Lot
$2,639,500 Zestimate®
$--/sqft
$7,699 Estimated rent
Home value
$2,639,500
$2.40M - $2.90M
$7,699/mo
Zestimate® history
Owner options
List your home for rent
$7,699/mo
Rent Zestimate®
Find your next renter with Zillow Rental Manager. Plus, with online applications, you can quickly screen prospective tenants – for free.
$7,699/mo
Rent Zestimate®
Refinance and save
Refinancing to a lower rate could help reduce your monthly payments and save thousands over the life of the loan.
Explore your selling options
Work with a Zillow partner agent
Leverage their expertise and Zillow's premium Showcase listings to get your home seen by more buyers.
Get startedList with your own agent
Get your home in front of millions of buyers by listing it on Zillow.
Learn how to do itSell it yourself
Take full control of how buyers see your home on Zillow by listing For Sale by Owner (FSBO).
List your homeWhat's special
Two distinct garden courtyardsWhole-home sonos systemBuilt-in storageBespoke millworkGrandest of three fireplacesTree-lined streetsNewly renovated bathroom
Zillow last checked:
Listing updated:
Listed by:
Faisal Halum 0436754 214-240-2575,
Compass RE Texas, LLC. 214-814-8100,
Bill Churchill 0504278 214-293-0213,
Compass RE Texas, LLC.
Bought with:
Non-Mls Member
NON MLS
Source: NTREIS,MLS#: 21015256
Facts & features
Interior
Bedrooms & bathrooms
- Bedrooms: 3
- Bathrooms: 4
- Full bathrooms: 3
- 1/2 bathrooms: 1
Primary bedroom
- Features: Closet Cabinetry, Ceiling Fan(s), Dual Sinks, Double Vanity, En Suite Bathroom, Fireplace, Garden Tub/Roman Tub, Separate Shower, Walk-In Closet(s)
- Level: Second
- Dimensions: 23 x 16
Bedroom
- Features: Ceiling Fan(s), En Suite Bathroom, Walk-In Closet(s)
- Level: Second
- Dimensions: 15 x 13
Bedroom
- Features: Ceiling Fan(s), En Suite Bathroom, Split Bedrooms, Walk-In Closet(s)
- Level: Second
- Dimensions: 16 x 16
Dining room
- Level: First
- Dimensions: 20 x 14
Kitchen
- Features: Built-in Features, Butler's Pantry, Eat-in Kitchen, Granite Counters, Kitchen Island, Walk-In Pantry
- Level: First
- Dimensions: 16 x 11
Living room
- Features: Fireplace
- Level: First
- Dimensions: 21 x 16
Office
- Features: Ceiling Fan(s)
- Level: Second
- Dimensions: 11 x 10
Utility room
- Features: Built-in Features, Utility Room, Utility Sink
- Level: First
- Dimensions: 10 x 7
Heating
- Central, Natural Gas, Zoned
Cooling
- Central Air, Electric, Zoned
Appliances
- Included: Some Gas Appliances, Built-In Refrigerator, Convection Oven, Dryer, Dishwasher, Gas Cooktop, Disposal, Gas Range, Gas Water Heater, Microwave, Plumbed For Gas, Refrigerator, Tankless Water Heater, Washer, Wine Cooler
- Laundry: Washer Hookup, Dryer Hookup, Laundry in Utility Room
Features
- Built-in Features, Chandelier, Decorative/Designer Lighting Fixtures, Eat-in Kitchen, Granite Counters, High Speed Internet, Kitchen Island, Open Floorplan, Pantry, Cable TV, Walk-In Closet(s), Wired for Sound
- Flooring: Carpet, Wood
- Windows: Shutters
- Has basement: No
- Number of fireplaces: 3
- Fireplace features: Gas, Gas Log, Gas Starter, Living Room, Masonry, Primary Bedroom, Outside
Interior area
- Total interior livable area: 3,565 sqft
Property
Parking
- Total spaces: 2
- Parking features: Covered, Garage
- Garage spaces: 2
Features
- Levels: Two
- Stories: 2
- Patio & porch: Enclosed, Patio, Balcony, Covered
- Exterior features: Built-in Barbecue, Balcony, Barbecue, Courtyard, Outdoor Grill, Rain Gutters, Storage
- Pool features: None
- Fencing: Brick,Back Yard,Fenced,Wood
Lot
- Size: 8,232 Square Feet
- Dimensions: 55 x 150
- Features: Interior Lot, Landscaped, Sprinkler System
Details
- Parcel number: 60236500020080000
Construction
Type & style
- Home type: SingleFamily
- Architectural style: Traditional,Detached
- Property subtype: Single Family Residence
Materials
- Brick, Frame
- Foundation: Pillar/Post/Pier
- Roof: Metal
Condition
- Year built: 1995
Utilities & green energy
- Sewer: Public Sewer
- Water: Public
- Utilities for property: Sewer Available, Water Available, Cable Available
Community & HOA
Community
- Security: Security System, Smoke Detector(s)
- Subdivision: Westminster Place
HOA
- Has HOA: No
Location
- Region: University Park
Financial & listing details
- Tax assessed value: $2,354,790
- Annual tax amount: $12,603
- Date on market: 8/1/2025
- Cumulative days on market: 5 days
- Listing terms: Cash,Conventional
- Exclusions: Exterior statues
Price history
| Date | Event | Price |
|---|---|---|
| 8/27/2025 | Sold | -- |
Source: NTREIS #21015256 Report a problem | ||
| 8/13/2025 | Pending sale | $2,750,000$771/sqft |
Source: NTREIS #21015256 Report a problem | ||
| 8/13/2025 | Contingent | $2,750,000$771/sqft |
Source: NTREIS #21015256 Report a problem | ||
| 8/1/2025 | Price change | $2,750,000+37.8%$771/sqft |
Source: NTREIS #21015256 Report a problem | ||
| 7/13/2021 | Pending sale | $1,995,000$560/sqft |
Source: NTREIS #14601263 Report a problem | ||
| 6/21/2021 | Listed for sale | $1,995,000$560/sqft |
Source: NTREIS #14601263 Report a problem | ||
Public tax history
| Year | Property taxes | Tax assessment |
|---|---|---|
| 2025 | $12,603 -5.2% | $2,354,790 +16.3% |
| 2024 | $13,298 -0.4% | $2,025,060 +6.3% |
| 2023 | $13,357 -35.3% | $1,905,930 +37.6% |
| 2022 | $20,658 +51.6% | $1,384,940 +21.5% |
| 2021 | $13,625 -3.1% | $1,140,000 -5% |
| 2020 | $14,065 -2.5% | $1,200,000 -5.1% |
| 2019 | $14,426 +1.7% | $1,264,430 |
| 2018 | $14,187 +3.8% | $1,264,430 +15.4% |
| 2017 | $13,665 -0.7% | $1,095,600 |
| 2016 | $13,757 +1.1% | $1,095,600 +3.3% |
| 2015 | $13,603 | $1,061,090 +7.2% |
| 2014 | $13,603 | $989,390 |
| 2013 | -- | -- |
| 2012 | -- | -- |
| 2011 | -- | -- |
| 2010 | -- | -- |
| 2009 | -- | -- |
| 2008 | -- | -- |
| 2007 | -- | -- |
| 2005 | -- | -- |
| 2004 | -- | -- |
| 2003 | -- | -- |
| 2002 | -- | -- |
| 2001 | -- | -- |
Find assessor info on the county website
Neighborhood: Westminster Place
Nearby homes
- $2,630,7005 bd4 ba4.2k sqft3032 Westminster Ave, University Park, TX 75205Off Market
- $675,2002 bd3 ba2.4k sqft4327 Buena Vista St APT 2, Dallas, TX 75205Off Market
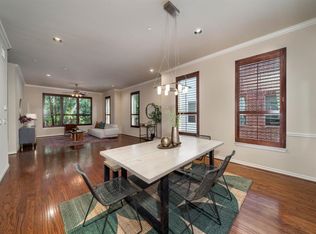
- $1,556,6003 bd3 ba2.4k sqft3028 Westminster Ave, University Park, TX 75205Off Market
- $2,387,0004 bd4 ba3.9k sqft3100 Westminster Ave, University Park, TX 75205Off Market
- $2,069,4004 bd3 ba3.2k sqft3104 Westminster Ave, University Park, TX 75205Off Market
- $2,428,4004 bd3 ba3.7k sqft3024 Westminster Ave, University Park, TX 75205Off Market
- $2,310,2004 bd3 ba2.9k sqft3037 Westminster Ave, University Park, TX 75205Off Market
- $2,398,4004 bd3 ba3.7k sqft3033 Westminster Ave, University Park, TX 75205Off Market
Nearby schools
GreatSchools rating
- 10/10McCulloch Intermediate SchoolGrades: 5-6Distance: 0.9 mi
- 10/10Highland Park Middle SchoolGrades: 7-8Distance: 0.9 mi
- 9/10Highland Park High SchoolGrades: 9-12Distance: 1.6 mi
Schools provided by the listing agent
- Elementary: Michael M Boone
- Middle: Highland Park
- High: Highland Park
- District: Highland Park ISD
Source: NTREIS. This data may not be complete. We recommend contacting the local school district to confirm school assignments for this home.
Get a cash offer in 3 minutes
Find out how much your home could sell for in as little as 3 minutes with a no-obligation cash offer.
Estimated market value
$2,639,500
Get a cash offer in 3 minutes
Find out how much your home could sell for in as little as 3 minutes with a no-obligation cash offer.
Estimated market value
$2,639,500
- Texas
- Dallas County
- University Park
- 75205
- Westminster Place
- 3036 Westminster Ave
Nearby cities
Nearby neighborhoods
Nearby zip codes
Other University Park Topics
