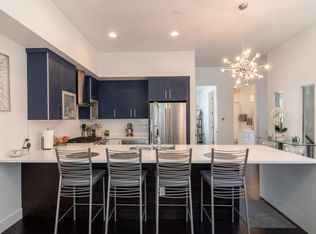
Elevated design meets effortless living in this immaculate end-unit residence, where expansive interiors, curated finishes and panoramic rooftop views create a distinctly Colorado lifestyle. Designed for those who value both luxury and ease, the home offers a turnkey, lock-and-leave opportunity in one of Denver's most connected neighborhoods.Natural light pours through oversized windows, illuminating thoughtfully composed living spaces that balance sophistication with everyday comfort. An open-concept main level unfolds with seamless flow between the kitchen, dining and living areas, creating an ideal setting for entertaining or quiet evenings at home. Refined finishes - from hardwood flooring and artisan wall textures to statement lighting and fireplaces - lend warmth and modern elegance throughout.Flexible en-suite accommodations provide room for guests, remote work or multigenerational living, while the primary suite serves as a private retreat with a balcony, custom storage and a spa-inspired bath designed for relaxation.Above it all, a spectacular rooftop deck becomes the home's defining feature. Framed by sweeping mountain views and Colorado's ever-changing skies, the space invites morning coffee, sunset gatherings and evenings under the stars. Prepped for a hot tub and designed for effortless enjoyment, it offers a rare extension of the home's indoor-outdoor living experience.An attached two-car garage and low-maintenance design allow for easy ownership and the freedom to travel without compromise. Moments from City Park, City Park Golf Course, Natural History Museum, the Denver Zoo and the vibrant energy of RiNo, this residence pairs urban convenience with elevated living, offering a home that feels both connected and remarkably carefree. Furniture is negotiable.
81 days
|
138
|
7
|
Zillow last checked:
Listing updated:
Listed by:
Kristin Harris720-877-1538,
milehimodern - Boulder
Source: IRES as distributed by MLS GRID,MLS#: 1057181
Loading...
Facts & features
Interior
Bedrooms & bathrooms
Bedrooms: 4
Bathrooms: 5
Full bathrooms: 2
3/4 bathrooms: 2
1/2 bathrooms: 1
Main level bathrooms: 2
Primary bedroom
Description: Carpet
Features: 3/4 Primary Bath
Level: Upper
Area: 180 Square Feet
Dimensions: 12 x 15
Bedroom 2
Level: Upper
Area: 156 Square Feet
Dimensions: 12 x 13
Bedroom 3
Level: Lower
Area: 204 Square Feet
Dimensions: 12 x 17
Bedroom 4
Level: Main
Area: 144 Square Feet
Dimensions: 12 x 12
Dining room
Level: Main
Area: 192 Square Feet
Dimensions: 12 x 16
Kitchen
Description: Engineered Hardwood
Level: Main
Area: 150 Square Feet
Dimensions: 10 x 15
Laundry
Level: Upper
Area: 48 Square Feet
Dimensions: 6 x 8
Living room
Level: Main
Area: 195 Square Feet
Dimensions: 13 x 15
Heating
Forced Air
Cooling
Central Air
Appliances
Included: Gas Range, Dishwasher, Refrigerator, Washer, Dryer, Microwave
Laundry: Washer/Dryer Hookup
Features
Eat-in Kitchen, Open Floorplan, Kitchen Island
Windows: Window Coverings
Basement: None
Has fireplace: Yes
Fireplace features: Two or More, Electric, Living Room, Family Room
Source: IRES as distributed by MLS GRID #1057181Report a problem
Public tax history
Tax history is unavailable.
Monthly payment
Est. payment$--/mo
Payment breakdown
Explore the cost of this home by adjusting the details. Changes won't be saved.
Principal & interest
$1,547
Mortgage insurance
$0
Property taxes
$170
Home insurance
$105
HOA fees
$0
Utilities
Not included
All calculations are estimates and provided by Zillow, Inc. for informational purposes only. Actual amounts may vary.
HOA fees may include property taxes on listings classified as Co-Ops. Contact the listing agent and/or owner for fee details.
Mortgage interest rates are dependent on a number of factors, including credit score, down payment, and repayment length. Interest rate data provided by Zillow Group Marketplace, Inc. as of 1/1/1970 from various mortgage lenders with which we have lead or other similar arrangements; the Estimated Payment is an average of those rates.
See how much you could borrow to make a competitive offer.
Source: IRES as distributed by MLS GRID. This data may not be complete. We recommend contacting the local school district to confirm school assignments for this home.